




20519 Golf Course Dr, Germantown, MD, 20874
About This Home
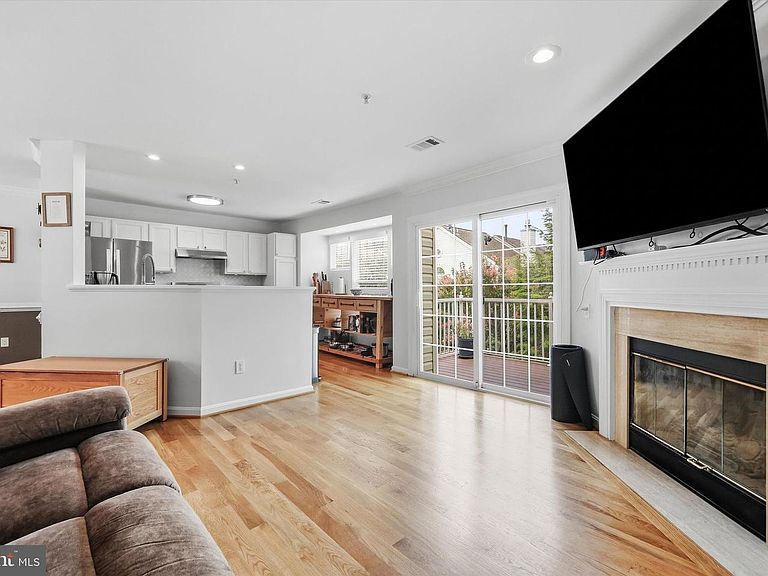
Gorgeous, well-kept, updated, charming 3-Level condo/townhome. Main level foyer leads you to finished lower level perfect for separate guest space ,den, or rec room featured with a fully finished bath. A light filled main living area has a entertainable kitchen with granite countertops, breakfast bar, and stainless steel appliances; a cozy family room space with gas fireplace, sliding glass door leading to balcony great for entertaining; half bathroom and separate dining area. Upper level boasts 2 large bedrooms with walk in closets and 2 full bathrooms and a laundry area with W/D. Enjoy your own private driveway and 1 car garage with extra storage. Convenient location to 270, dining, shops, outlets, Montgomery college, metro, and much more. This home has been well cared for and updated . Hurry, it wont last long, come get it before its gone!
Getting Around
 Car-Dependent
 Some Transit
 Somewhat Bikeable
Schools
Construction
Condition
- Property condition: Very Good
- Year built: 1996
Materials
- Foundation: Concrete Perimeter
- Roof: Asphalt
- Construction materials: Vinyl Siding
Type & Style
- Home type: Townhouse
- Architectural style: Colonial
- Property subType: Townhouse
Interior
Appliances
- Appliances included: Oven/Range - Gas,Refrigerator,Stainless Steel Appliance(s),Washer/Dryer Stacked,Gas Water Heater
- Laundry features: Upper Level
Basement
- Has basement: Yes
- Basement: Finished,Connecting Stairway
Bathroom1
- Level: Upper
Bathroom1
- Level: Main
Bathroom1
- Level: Lower
Bedroom1
- Level: Upper
Bedroom2
- Level: Upper
Bedrooms & Bathrooms
- Bedrooms: 2
- Bathrooms: 4
- Full bathrooms: 3
- 1/2 bathrooms: 1
- Main level bathrooms: 1
Dining Room
- Level: Main
Family Room
- Features: Fireplace - Gas
- Level: Main
Features
- Kitchen - Table Space,Attic,Dining Area,Pantry,Bathroom - Tub Shower,Bathroom - Stall Shower,9'+ Ceilings
- Door features: Sliding Glass
- Window features: Window Treatments
- Flooring: Hardwood,Bamboo,Ceramic Tile
- Finished area below ground: 0
- Finished area above ground: 1,990
Heating & Cooling
- Heating features: Forced Air,Natural Gas
- Cooling features: Central Air,Electric
Interior Area
- Total structure area: 1,990
- Total interior livable area: 1,990 sqft
Kitchen
- Level: Main
Primary Bathroom
- Level: Upper
Recreation Room
- Level: Lower
Property
Accessibility
- Accessibility features: None
Details
- Parcel number: 160203143173
- Zoning: R20
- Special condition: Standard
Features
- Levels: Three
- Stories: 3
- Pool features: None
- Patio & porch: Deck
- Has view: Yes
- View description: Trees/Woods
Parking
- Total spaces: 1
- Parking features: Storage,Garage Door Opener,Garage Faces Front,Attached,Driveway,Parking Lot
- Has garage: Yes
- Attached garage spaces: 1
- Covered spaces: 1
- Has uncovered spaces: Yes