

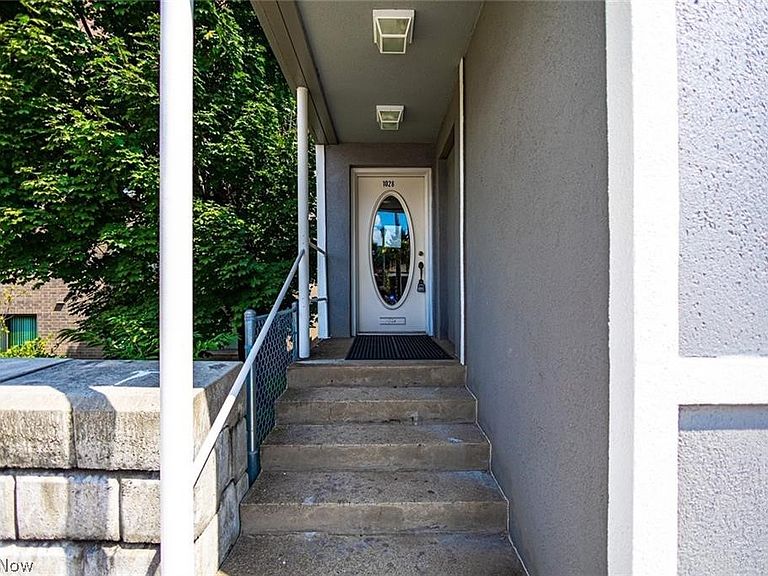


1028 Main St, Follansbee, WV, 26037
About This Home
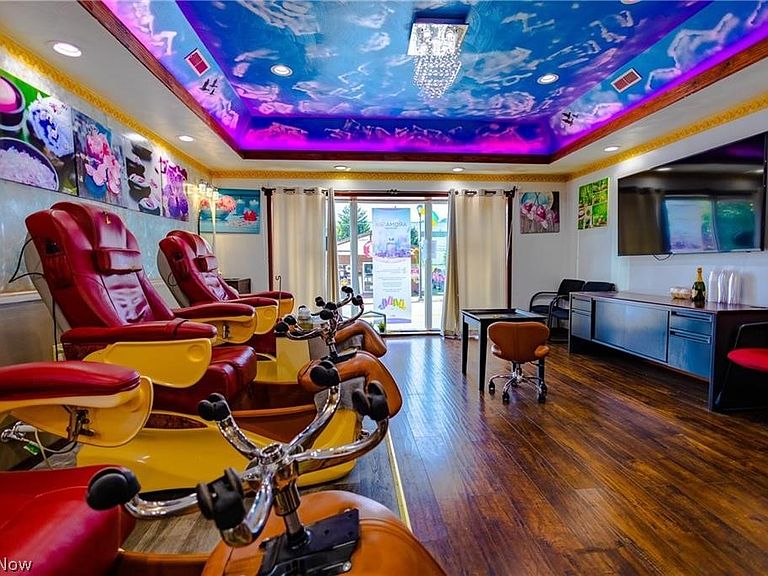
Prime commercial opportunity on Main Street in the heart of downtown Follansbee! This versatile commercial building offers approximately 1,140 sq. ft. of adaptable space, making it ideal for retail, office, medical, salon, boutique, or many other business ventures. The functional layout includes an open business area, private rooms, a full bathroom with walk-in shower, and a dedicated laundry area. A major bonus is the full lower level beneath the building, featuring an oversized garage with abundant storage or workspace. The property also includes an additional parcel that provides extra off-street parking or future development potential, along with rear access for added convenience. With excellent visibility, public utilities, forced air gas heat, central air, and endless possibilities, this is a fantastic opportunity for an owner-occupant or investor looking to establish or expand a business in a high-traffic downtown location.
Getting Around
 Somewhat Walkable
 Very Limited Transit
 Somewhat Bikeable
Schools
Construction
Condition
- Year built: 1964
Materials
- Roof: Metal
- Construction materials: Stucco
Type & Style
- Home type: SingleFamily
- Architectural style: Other
- Property subType: Single Family Residence
Interior
Basement
- Has basement: Yes
- Basement: Full,Unfinished,Walk-Out Access
Bedrooms & Bathrooms
- Bedrooms: 1
- Bathrooms: 1
- Full bathrooms: 1
- Main level bathrooms: 1
- Main level bedrooms: 1
Features
- Finished area above ground: 790
Heating & Cooling
- Heating features: Forced Air,Gas
- Cooling features: Central Air
Interior Area
- Total structure area: 790
- Total interior livable area: 790 sqft
Property
Details
- Parcel number: F14L 0108 0000 0000
- Special condition: Standard
Features
- Levels: One
- Stories: 1
Lot
- Lot size: 4,791 sqft
Parking
- Total spaces: 4
- Parking features: Attached,Direct Access,Garage,On Site,Paved,On Street,Unpaved
- Has garage: Yes
- Attached garage spaces: 4
- Covered spaces: 4