


25021 Clare Cir, Manhattan, IL, 60442
About This Home
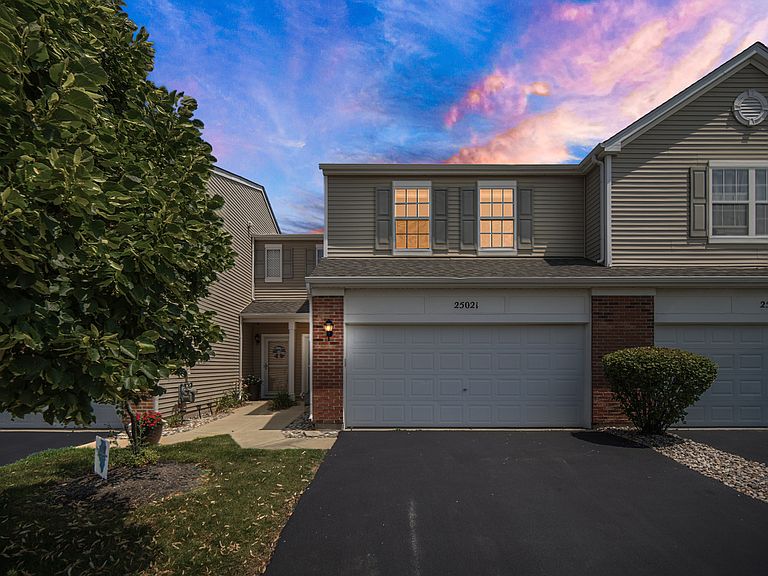
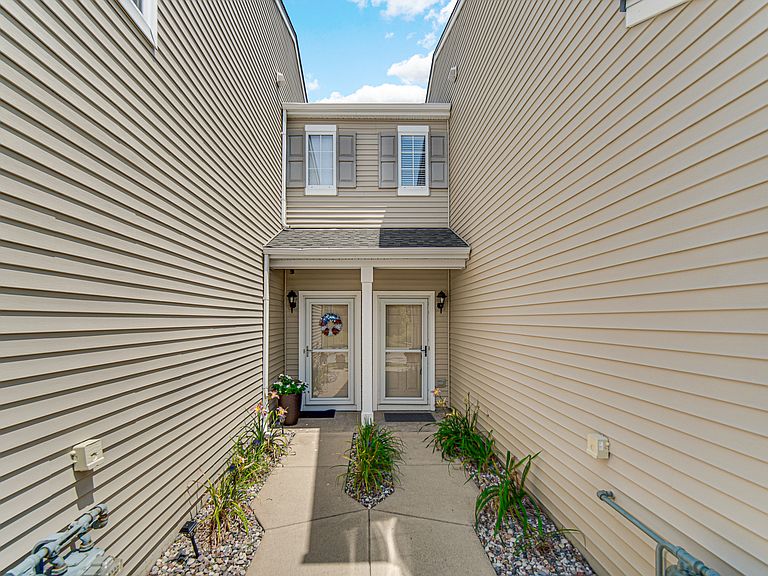
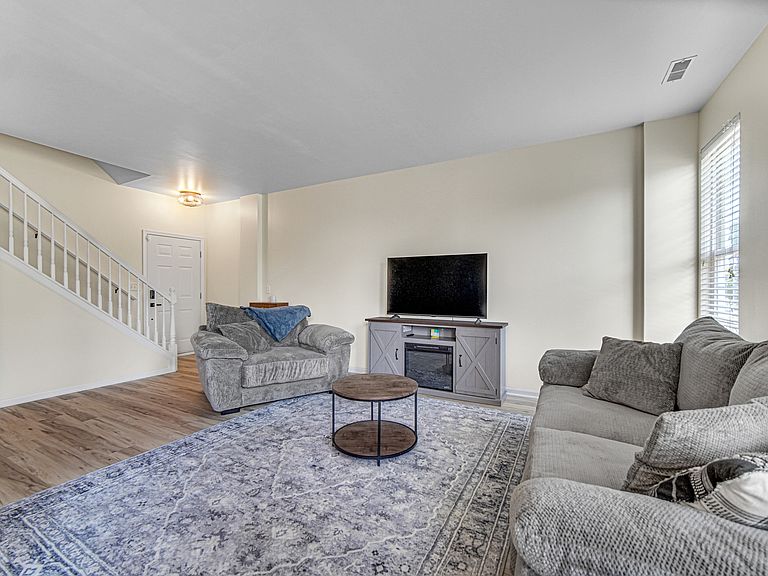
Look no further for the perfect blend of space, modern updates, and low-maintenance living. Situated on a quiet cul-de-sac just minutes from downtown Manhattan, this beautifully refreshed townhome features a bright and spacious layout designed for comfort. The main level boasts an inviting, open floor plan featuring brand-new flooring (2026), modern light fixtures, and a fresh coat of paint throughout. The fully equipped kitchen is anchored by stainless steel appliances, including a brand-new refrigerator, dishwasher, and garbage disposal (all updated in 2024). A beautifully remodeled powder room (2026) completes the first floor. Upstairs, you will find brand-new carpeting (2026) leading into two generously sized bedrooms and a massive, versatile loft space perfect for a home office, family room, or playroom. The primary bedroom features a huge walk-in closet and direct access to a stunningly remodeled full bathroom (2026). For maximum convenience, the laundry room is also located on the second floor near the bedrooms. Outside, enjoy a private backyard retreat complete with a privacy fence, a newly resealed driveway (2026), and a 2-car garage equipped with a new smart-keypad entry system. With a newer water heater, a new roof (2024), low HOA fees, and Clare Park just a short stroll down the street, this turn-key property is an absolute must-see!
Getting Around
 Car-Dependent
 Very Limited Transit
 Somewhat Bikeable
Schools
Construction
Condition
- Year built: 2006
Materials
- Foundation: Concrete Perimeter
- Roof: Asphalt
- Construction materials: Aluminum Siding
Other
- Builder model: SAPPHIRE
Type & Style
- Home type: Townhouse
- Property subType: Townhouse,Single Family Residence
Interior
Appliances
- Appliances included: Range,Microwave,Dishwasher,Refrigerator,Stainless Steel Appliance(s)
Basement
- Basement: None
Bedroom2
- Features: Flooring (Carpet),Window Treatments (All)
- Level: Second
- Area: 132
- Dimensions: 11X12
Bedrooms & Bathrooms
- Bedrooms: 2
- Bathrooms: 2
- Full bathrooms: 1
- 1/2 bathrooms: 1
Dining Room
- Features: Flooring (Vinyl),Window Treatments (All)
- Level: Main
- Area: 120
- Dimensions: 10X12
Family Room
- Features: Flooring (Wood Laminate),Window Treatments (All)
- Level: Second
- Area: 304
- Dimensions: 19X16
Heating & Cooling
- Heating features: Natural Gas,Forced Air
- Cooling features: Central Air
Interior Area
- Total structure area: 1,700
- Total interior livable area: 1,700 sqft
Kitchen
- Features: Kitchen (Eating Area-Breakfast Bar,Pantry-Closet),Flooring (Vinyl)
- Level: Main
- Area: 144
- Dimensions: 12X12
Laundry
- Features: Flooring (Vinyl)
- Level: Second
- Area: 42
- Dimensions: 6X7
Living Room
- Features: Flooring (Carpet),Window Treatments (All)
- Level: Main
- Area: 260
- Dimensions: 20X13
Master Bedroom
- Features: Flooring (Carpet),Window Treatments (All)
- Level: Second
- Area: 240
- Dimensions: 15X16
Walk In Closet
- Features: Flooring (Carpet)
- Level: Second
- Area: 54
- Dimensions: 6X9
Property
Accessibility
- Accessibility features: No Disability Access
Details
- Parcel number: 1412172160830000
- Special condition: None
- Other equipment: Ceiling Fan(s)
Features
- Patio & porch: Patio
Lot
- Lot size dimensions: 0X0X0
Parking
- Total spaces: 2
- Parking features: Asphalt,Garage Door Opener,Yes,Garage Owned,Attached,Garage
- Has garage: Yes
- Attached garage spaces: 2
- Covered spaces: 2
- Has uncovered spaces: Yes