



1119 W 15th St, La Center, WA, 98629
About This Home
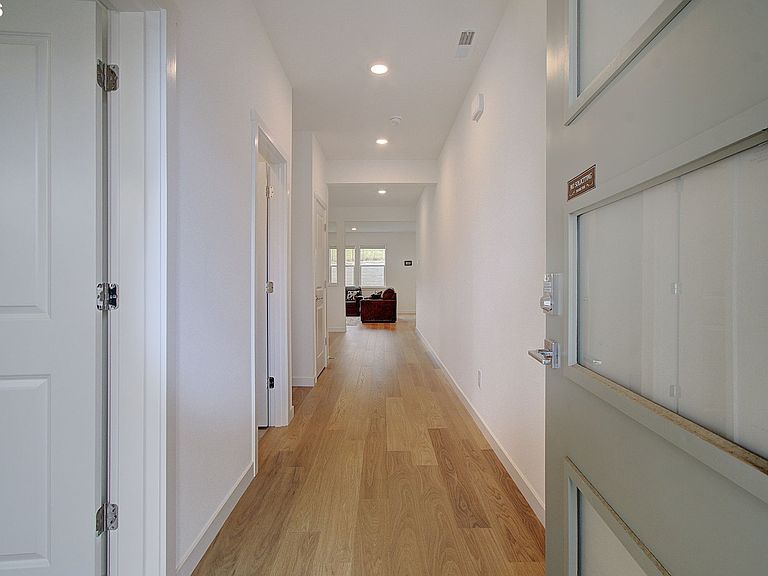
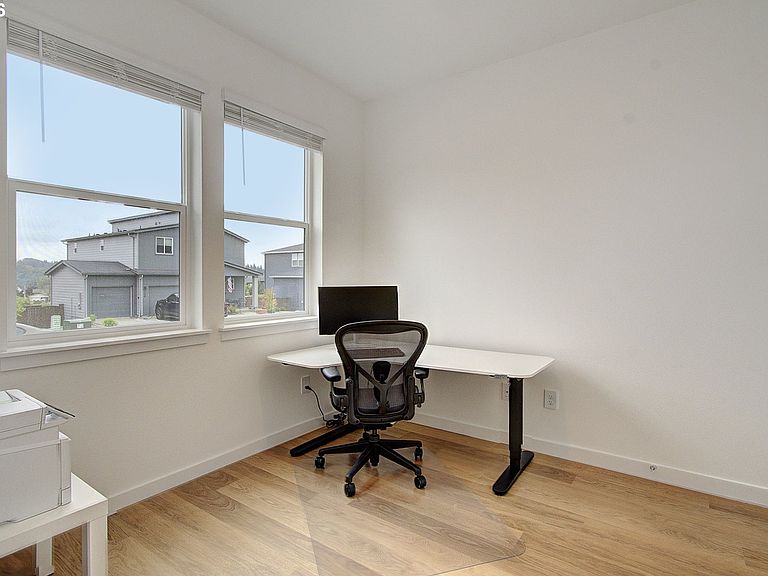
Better than new and only two years old, this beautifully maintained home has been gently lived in and shows like new. Thoughtful upgrades set it apart from new construction, including matching laminate flooring installed throughout the entire home for a seamless, modern look. Offering 2,760 square feet of thoughtfully designed living space, this home features 5 bedrooms, including a main-level bedroom and full bathroom ideal for guests, multigenerational living, or a private home office. With 3 full bathrooms and a versatile upstairs loft, there's plenty of room for everyone to live, work, and relax. The open concept main floor is perfect for everyday living and entertaining. Enjoy meals in the dining area before gathering in the spacious living room, where a stunning floor-to-ceiling tiled electric fireplace creates a warm and inviting focal point. The stylish kitchen features a large breakfast bar, stainless steel appliances, abundant cabinetry, and a generous walk-in pantry. Upstairs, the spacious primary suite offers a walk-in closet and an en suite bath with dual vanities. The flexible loft provides the perfect space for a media room, playroom, fitness area, or second home office. A 3-car garage offers plenty of room for vehicles, storage, and hobbies. Outside, both the front yard and fully fenced backyard are professionally landscaped with irrigation, creating beautiful, low-maintenance outdoor spaces. Situated on a quiet cul-de-sac in Highland Terrace, you'll enjoy a peaceful neighborhood setting along with access to the community park.Conveniently located with quick access to I-5, you're just minutes from dining, entertainment, and events at ilani Resort. Spend weekends kayaking or swimming on the Lewis River at the La Center Water Trail, or explore nearby Paradise Point State Park in neighboring Ridgefield. This move in ready home offers the feel of brand-new construction without the wait and with valuable upgrades already complete.
Getting Around
 Car-Dependent
 Very Limited Transit
 Somewhat Bikeable
Schools
Construction
Condition
- Property condition: Resale
- Year built: 2024
Materials
- Foundation: Concrete Perimeter
- Roof: Composition
- Construction materials: Cement Siding
Type & Style
- Home type: SingleFamily
- Property subType: Residential,Single Family Residence
Interior
Appliances
- Appliances included: Dishwasher,Disposal,Free-Standing Range,Free-Standing Refrigerator,Microwave,Stainless Steel Appliance(s),Plumbed For Ice Maker,Electric Water Heater
- Laundry features: Laundry Room
Basement
- Basement: Crawl Space
Bedroom2
- Features: Laminate Flooring, Walkin Closet
- Level: Upper
Bedroom3
- Features: Closet, Laminate Flooring
- Level: Upper
Bedroom4
- Features: Closet, Laminate Flooring
- Level: Upper
Bedroom5
- Features: Closet, Laminate Flooring
- Level: Main
Bedrooms & Bathrooms
- Bedrooms: 5
- Bathrooms: 3
- Full bathrooms: 3
- Main level bathrooms: 1
Dining Room
- Features: Laminate Flooring
- Level: Main
Features
- Ceiling Fan(s),Quartz,Closet,Walk-In Closet(s),Eat Bar,Kitchen Island,Pantry,Bathroom,Double Vanity,Walkin Shower
- Window features: Double Pane Windows,Vinyl Frames
- Flooring: Laminate,Tile
- Number of fireplaces: 1
- Fireplace features: Electric
- Fireplace: Yes
Heating & Cooling
- Heating features: Forced Air,Heat Pump,Fireplace(s)
- Cooling features: Central Air,Heat Pump
Interior Area
- Total structure area: 2,760
- Total interior livable area: 2,760 sqft
Kitchen
- Features: Dishwasher, Disposal, Eat Bar, Island, Microwave, Pantry,Free Standing Range, Free Standing Refrigerator, Laminate Flooring, Plumbed For Ice Maker, Quartz, Solid Surface Countertop
- Level: Main
Living Room
- Features: Fireplace,Laminate Flooring
- Level: Main
Master Bedroom
- Features: Bathroom, Ceiling Fan,Double Sinks, Ensuite, Laminate Flooring, Walkin Closet, Walkin Shower
- Level: Upper
Property
Details
- Parcel number: 986061367
- Zoning: LDR-7.5
Features
- Levels: Two
- Stories: 2
- Exterior features: Yard
- Fencing: Fenced
- Has view: Yes
- View description: Seasonal,Territorial
Lot
- Lot size: 8,276 sqft
- Features: Cul-De-Sac,Level,Seasonal,Sprinkler,SqFt 7000 to 9999
Parking
- Total spaces: 3
- Parking features: Driveway,Secured,Garage Door Opener,Attached
- Has garage: Yes
- Attached garage spaces: 3
- Covered spaces: 3
- Has uncovered spaces: Yes
Climate Risk is Financial Risk
Every home has a financial story beyond the listing price. Below, you’ll see the climate risks that could affect this property — and in Bills & Affordability, how those risks may influence repairs, insurance, utilities, and long-term value.
Biggest Threats for This Home
- Cold Wave

- Inland Flooding

- Earthquake

- Heat Wave

- Ice Storm

- Strong Wind

- Winter Weather

How This Home’s Risks Compare
FEMA Declared Disasters in Clark County and Washington
Understanding the Costs
Financial advisors generally recommend spending no more than 30% of your gross household income on housing costs. In practice, many households stretch to 35% or beyond — especially in high-cost markets.
Estimated Costs Today
| Monthly | Annual | |
|---|---|---|
| Mortgage | $3,640 | $43,680 |
| Home Insurance * | $159 | $1,908 |
| Property Taxes | $592 | $7,104 |
| Electricity | $188 | $2,265 |
| Total | $4,579 | $54,948 |
Income You'd Need if You Spent...
Washington FAIR Plan Programs


How Costs Could Change Over Time
Climate risk is quickly impacting all of the major home ownership costs. Adjust the growth rates and percentage of income spent on housing below to see how your housing costs could change over the next 10 years — and what income you'd need to keep up.
Comparing Against the Market
Price Per Sq Ft
vs Other Active Listings
Avg $/sqft
vs Homes Sold Last Month
Median $/sqft
Current Market Trends
Median Price Per Square Foot
The median price per square foot of homes sold in this area each month. Compare this to this listing's price per square foot to gauge whether the home is priced in line with recent sales.
Historicals for This Listing
Zestimate History ($/sqft)
Price History
| Date | Event | Price |
|---|---|---|
| 2026-07-18 | Listed for sale | $719,900 |
| 2024-08-28 | Sold | $663,995 |
| 2024-07-28 | Pending sale | $663,995 |
| 2024-06-25 | Price change | $663,995 |
| 2024-05-08 | Price change | $657,995 |
| 2024-04-02 | Listed for sale | $647,995 |
 View on Zillow