

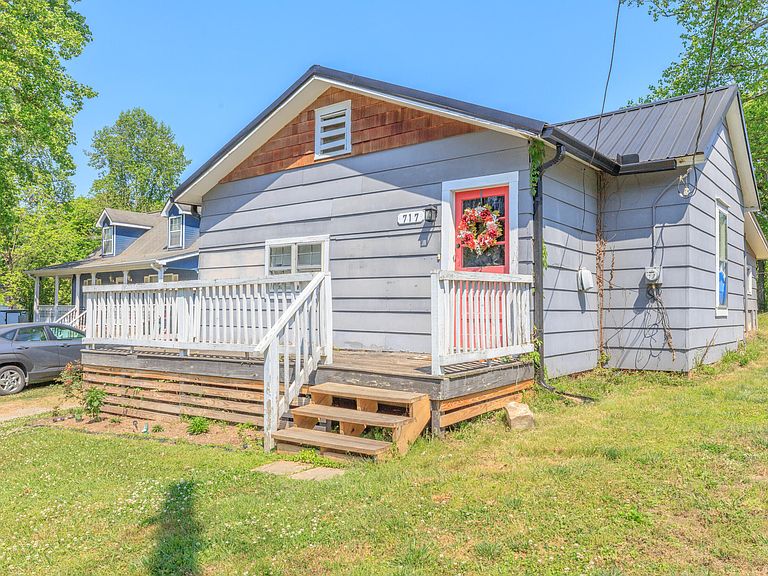


717 W 12th St, Chickamauga, GA, 30707
2beds
1baths
1,020sqft
$168,800
$165price/sqft
$1,358/moest. monthly cost
$54,320/yrincome needed
About This Home
GREAT PROPERTY FOR INVESTMENT OR FIRST TIME HOME BUYERS! WALK TO SCHOOL OR SHOPPING! Located within the highly sought-after Chickamauga city limits, this home offers access to top-rated schools, a charming historic downtown, and a variety of local eateries and shops. Situated on 12th Street just behind the school, the property features sidewalks that make walking around the neighborhood easy and enjoyable. This home is full of potential and ready for your personal touch. With a little creativity and vision, it can be transformed into a truly charming cottage with unique character and style. Whether you're looking to invest or create your dream home, this property presents a wonderful opportunity in a desirable location.
Getting Around
38
 Car-Dependent
0
 Very Limited Transit
41
 Somewhat Bikeable
Schools
6/10
7/10
8/10
Construction
Condition
- Property condition: Fixer
- Year built: 1932
Materials
- Foundation: Block
- Roof: Metal
- Construction materials: Block,Brick,HardiPlank Type,Other
Type & Style
- Home type: SingleFamily
- Property subType: Single Family Residence
Interior
Appliances
- Appliances included: Electric Water Heater,Free-Standing Electric Range,Refrigerator
- Laundry features: Electric Dryer Hookup,Laundry Room,Washer Hookup
Basement
- Basement: Crawl Space
Bathroom
- Level: First
Bedroom
- Level: First
Bedroom
- Level: First
Bedrooms & Bathrooms
- Bedrooms: 2
- Bathrooms: 1
- Full bathrooms: 1
Features
- Ceiling Fan(s),Eat-in Kitchen,Open Floorplan,Tub/shower Combo
- Window features: Aluminum Frames
- Flooring: Laminate,Tile,Vinyl
- Finished area below ground: 0
- Finished area above ground: 1,020
Heating & Cooling
- Heating features: Central,Natural Gas
- Cooling features: Central Air,Electric
Interior Area
- Total structure area: 1,020
- Total interior livable area: 1,020 sqft
Living Room
- Level: First
Master Bedroom
- Level: First
Property
Details
- Parcel number: 3009 028b
Features
- Levels: One
- Stories: 1
- Patio & porch: Front Porch,Porch
- Exterior features: None,Other
- Spa features: None
Lot
- Lot size: 9,147 sqft
- Features: City Lot,Level
- Lot size dimensions: 45 x 200
Parking
- Parking features: Driveway