
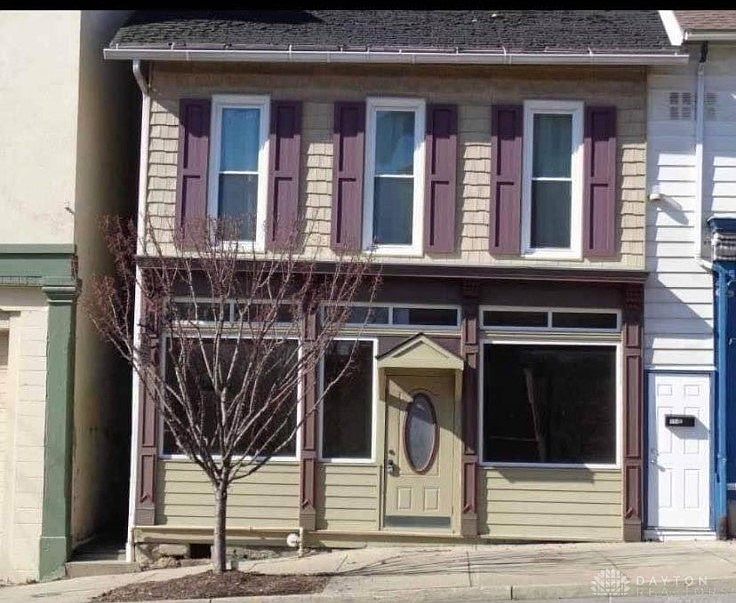


113 S Barron St, Eaton, OH, 45320
About This Home
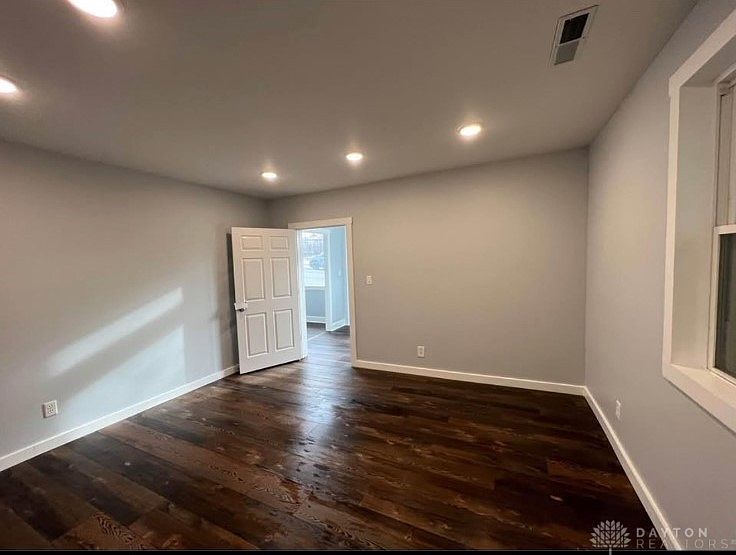
Well-maintained mixed-use building offering three income-producing units in a prime Eaton location. The property features two one-bedroom apartments plus a very attractive storefront retail/office space, ideally situated near Eaton’s main intersection and directly across from the Preble County Courthouse. Conveniently located near banks, the post office, and local shops, this location provides excellent visibility and accessibility. The building offers vinyl windows throughout, and in 2024 the east side roof was replaced with metal. Heating systems were updated in several units in 2021. The apartment units include ranges and refrigerators and have been nicely maintained. The retail/office space has been recently updated with new vinyl flooring, drywall, and an updated bathroom, making it move-in ready for a variety of business uses. Each unit has separate electric, gas, and water/sewer/trash meters, with tenants responsible for their own utilities. Two units are currently leased through the end of the year, allowing a new owner to enjoy immediate rental income and the owner could also live in the back unit or rent out for additional rental income. Tenants also have access to a back porch and grassy area, adding outdoor space rarely found with downtown properties. A solid investment opportunity in a strong, central location.
Getting Around
 Somewhat Walkable
 Very Limited Transit
 Somewhat Bikeable
Schools
Construction
Condition
- Year built: 1900
Materials
- Foundation: Slab
- Construction materials: Brick,Frame,Vinyl Siding,Wood Siding
Type & Style
- Home type: MultiFamily
- Property subType: Multi Family
Interior
Appliances
- Appliances included: Range,Refrigerator,Electric Water Heater,Gas Water Heater
Basement
- Basement: Crawl Space
Bedrooms & Bathrooms
- Bedrooms: 2
- Bathrooms: 3
- Full bathrooms: 2
- 1/2 bathrooms: 1
Features
- Ceiling Fan(s)
- Window features: Double Hung,Insulated Windows
Heating & Cooling
- Heating features: Forced Air,Natural Gas,Other
- Cooling features: Window Unit(s)
Interior Area
- Total structure area: 2,376
- Total interior livable area: 2,376 sqft
Property
Details
- Parcel number: M40000606201018000
- Zoning: Residential,Commercial,Mu
- Zoning description: Residential,Commercial,Multiple
Features
- Patio & porch: Porch
- Exterior features: Porch
Lot
- Lot size: 3,301 sqft
- Lot size dimensions: rectangular
Parking
- Parking features: No Garage,Public