
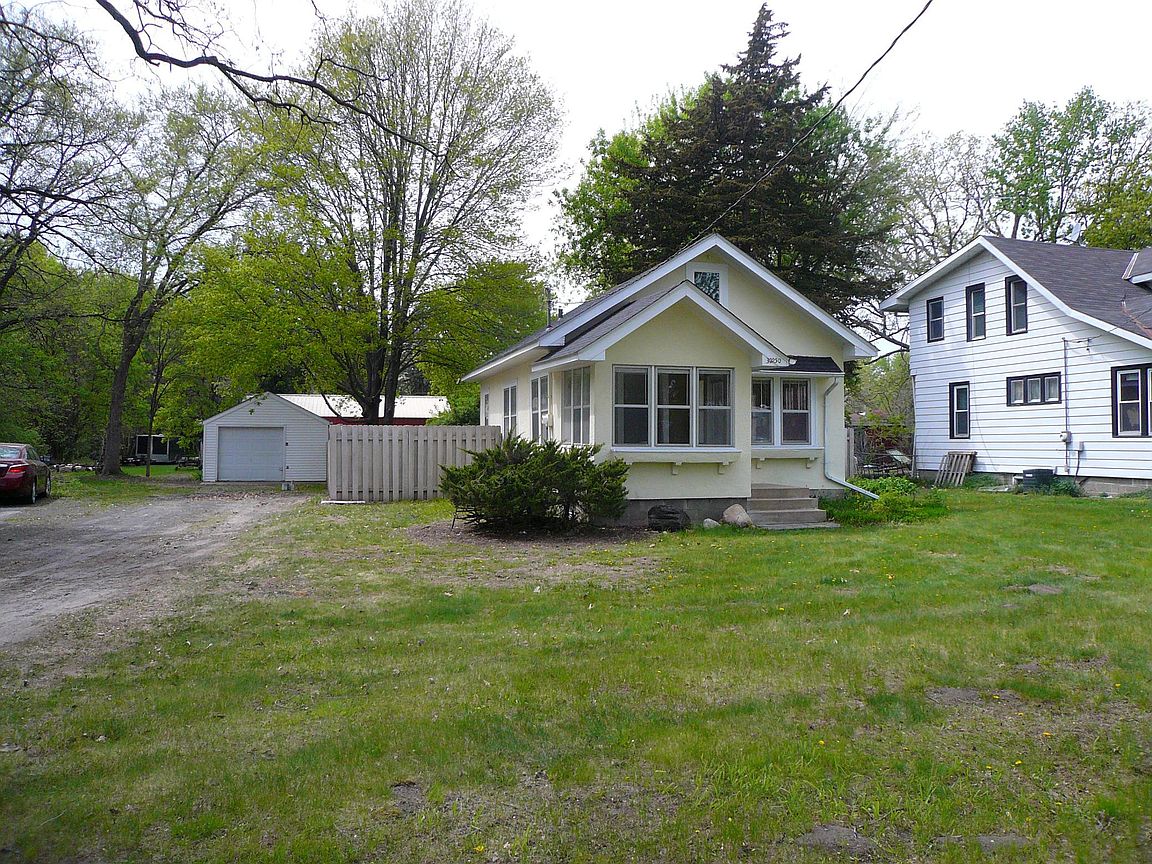
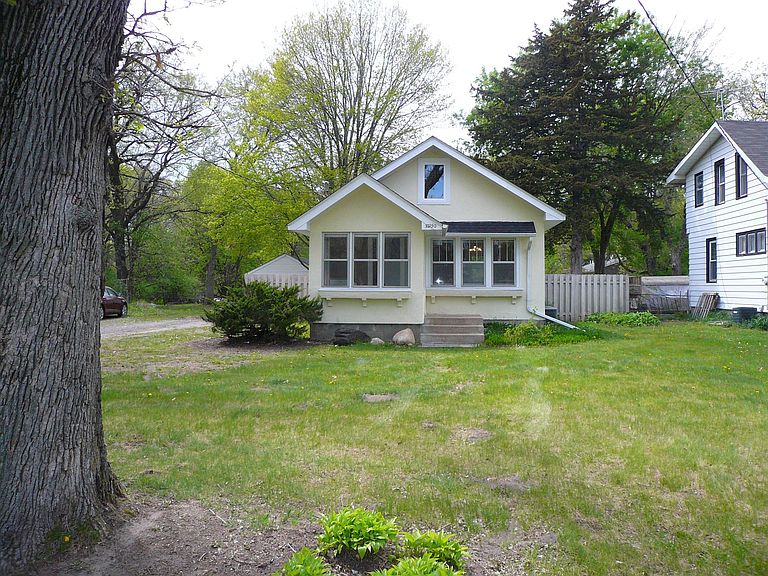


30950 Frontage Rd, Stacy, MN, 55079
2beds
1baths
1,218sqft
$229,900
$189price/sqft
$1,670/moest. monthly cost
$66,800/yrincome needed
About This Home
Total remodel complete!! Brand new kitchen with hard surface countertops, Hardwood floors refinished, Brand new bathroom, new furnace and water heater, fenced backyard, front porch, oversized one car garage with storage, new spray foam insulation. Move right in!!!
Getting Around
32
 Car-Dependent
0
 Very Limited Transit
50
 Bikeable
Schools
7/10
3/10
5/10
Construction
Condition
- Year built: 1940
Materials
- Roof: Age 8 Years or Less,Asphalt
- Construction materials: Block
Type & Style
- Home type: SingleFamily
- Property subType: Single Family
Interior
Appliances
- Appliances included: Dryer,Microwave,Range,Refrigerator,Washer
Basement
- Has basement: Yes
- Basement: Block,Full,Storage Space,Unfinished
Bedroom
- Level: Main
- Area: 110
- Dimensions: 10x11
Bedroom2
- Level: Upper
- Area: 200
- Dimensions: 20x10
Bedrooms & Bathrooms
- Bedrooms: 2
- Bathrooms: 1
- Full bathrooms: 1
Dining Room
- Level: Main
- Area: 99
- Dimensions: 9x11
Features
- Finished area below ground: 0
- Finished area above ground: 1,218
Heating & Cooling
- Heating features: Forced Air
- Cooling features: Central Air
Interior Area
- Total structure area: 2,296
- Total interior livable area: 1,218 sqft
Kitchen
- Level: Main
- Area: 90
- Dimensions: 9x10
Living Room
- Level: Main
- Area: 190
- Dimensions: 19x10
Patio
- Level: Main
- Area: 60
- Dimensions: 10x6
Porch
- Level: Main
- Area: 72
- Dimensions: 8x9
Property
Accessibility
- Accessibility features: None
Details
- Parcel number: 190010500
- Zoning description: Residential-Single Family
- Foundation area: 840
Features
- Levels: One and One Half
- Stories: 1
- Pool features: None
- Fencing: Chain Link,Partial
Lot
- Lot size: 0.34 Acres
- Lot size dimensions: 75 x 199
Parking
- Total spaces: 1
- Parking features: Detached Garage,Gravel,Shared Driveway,Storage
- Has garage: Yes
- Attached garage spaces: 1
- Covered spaces: 1
- Has uncovered spaces: Yes