



12730 Manhattan Point Blvd, Crosslake, MN, 56442
About This Home
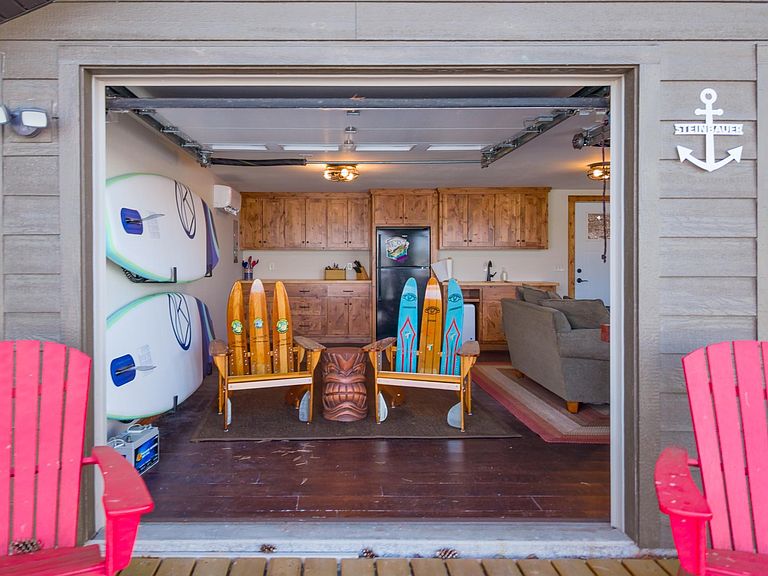
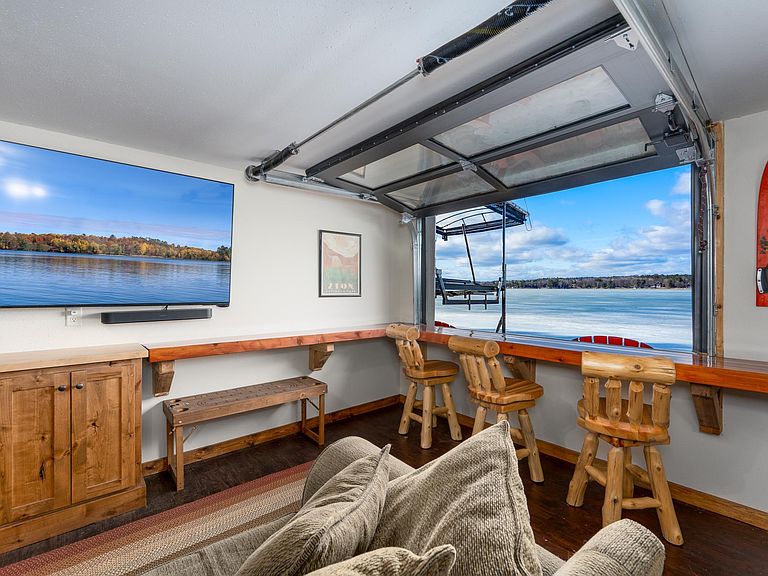
RARE OPPORTUNITY on the shores of the Prestigious Big Trout Lake of the Whitefish Chain! This lakefront paradise offers a highly sought-after 528 square ft boathouse that has been completely rebuilt, provides significant storage, is heated/cooled with a mini split, and finished with a kitchenette, roll-up bar window and rooftop deck, designed for both entertainment and relaxation right at the water's edge! The main lake house was custom built in 2019 and boasts timeless rustic charm with high-end components throughout. The kitchen is a chef's dream with professional-grade stainless steel appliances, huge walk-in pantry, an abundance of custom knotty alder cabinets, functional center island, gorgeous granite countertops and provides direct access to a lakeside grilling deck. You'll appreciate the open concept with the kitchen, dining, living room and fabulous screened porch all facing the lake for breathtaking summer sunset views! Two guest bedrooms, a full bathroom, and a cozy wood burning stone fireplace complete the main level. The upper level features an impressive primary suite providing increased privacy, lakeside balcony, large walk-in closet, a beautiful spa-like bathroom with in-floor heat and a laundry room. The walk-out lower level highlights a family room, two guest bedrooms, full bathroom, large storage room (would make an excellent home office, exercise room, etc.), and a washing station in the lakeside mudroom. Retreat to the boathouse and 70' sandy shores and swimming by taking the landscaped stone steps or riding the convenient hill tram! Plenty of room to store the toys in the 846 square ft detached garage, storage shed, PLUS a 30'x40' pole building! Additional amenities on this 2.25 ACRE property include a lakeside patio, sauna, underground sprinkler system, security system, invisible fence and a whole home generator! This exceptional property is located on the popular 3+ mile Manhattan Point walking/biking path and has a timeless appeal that will surely be enjoyed for generations to come.
Getting Around
 Car-Dependent
 Very Limited Transit
 Somewhat Bikeable
Schools
Construction
Condition
- Year built: 2019
Materials
- Roof: Age 8 Years or Less,Asphalt,Metal
- Construction materials: Concrete,Frame
Type & Style
- Home type: SingleFamily
- Property subType: Single Family
Interior
Appliances
- Appliances included: Air-To-Air Exchanger,Dishwasher,Dryer,Exhaust Fan,Gas Water Heater,Microwave,Range,Refrigerator,Stainless Steel Appliance(s),Washer,Water Softener Owned
- Laundry features: Laundry Room,Upper Level
Basement
- Has basement: Yes
- Basement: Egress Window(s),Finished,Concrete
Bedroom
- Level: Upper
- Area: 514.5
- Dimensions: 35x14.7
Bedroom2
- Level: Main
- Area: 166.4
- Dimensions: 12.8x13
Bedroom3
- Level: Main
- Area: 174.08
- Dimensions: 12.8x13.6
Bedroom4
- Level: Lower
- Area: 148.83
- Dimensions: 12.3x12.10
Bedroom5
- Level: Lower
- Area: 132.3
- Dimensions: 13.5x9.8
Bedrooms & Bathrooms
- Bedrooms: 5
- Bathrooms: 3
- Full bathrooms: 2
- 3/4 bathrooms: 1
Dining Room
- Level: Main
- Area: 110.23
- Dimensions: 15.1x7.3
Family Room
- Level: Lower
- Area: 293.02
- Dimensions: 18.2x16.1
Features
- Number of fireplaces: 1
- Fireplace features: Living Room,Wood Burning
- Fireplace: Yes
- Finished area below ground: 1,064
- Finished area above ground: 1,972
Heating & Cooling
- Heating features: Forced Air,Fireplace(s),In-Floor Heating
- Cooling features: Central Air,Ductless Mini-Split
Interior Area
- Total structure area: 3,238
- Total interior livable area: 3,238 sqft
Kitchen
- Level: Main
- Area: 129.86
- Dimensions: 15.1x8.6
Laundry
- Level: Upper
- Area: 53.526
- Dimensions: 8.11x6.6
Mud Room
- Level: Lower
- Area: 117.72
- Dimensions: 10.9x10.8
Other
- Level: Main
- Area: 34.44
- Dimensions: 4.2x8.2
Primary Bathroom
- Level: Upper
- Area: 256
- Dimensions: 12.8x20
Screened Porch
- Level: Main
- Area: 123.05
- Dimensions: 10.7x11.5
Storage
- Level: Lower
- Area: 166.41
- Dimensions: 12.9x12.9
Property
Accessibility
- Accessibility features: None
Details
- Parcel number: 14060913
- Zoning description: Residential-Single Family
- Foundation area: 1266
Features
- Levels: Two
- Stories: 2
- Patio & porch: Covered,Enclosed,Front Porch,Patio,Porch,Rear Porch,Screened,Side Porch,Wrap Around
- Fencing: Invisible
- On waterfront: Yes
- Waterfront features: Lake Front,Waterfront Elevation(15-26),Lake Bottom(Excellent Sand)
- Frontage length: Water Frontage: 70
Lot
- Lot size: 2.25 Acres
- Features: Tree Coverage - Medium
- Lot size dimensions: 7 PARCELS INCLUDED, SEE AGENT
Parking
- Total spaces: 2
- Parking features: Detached Garage
- Has garage: Yes
- Attached garage spaces: 2
- Covered spaces: 2
Climate Risk is Financial Risk
Every home has a financial story beyond the listing price. Below, you’ll see the climate risks that could affect this property — and in Bills & Affordability, how those risks may influence repairs, insurance, utilities, and long-term value.
Biggest Threats for This Home
- Inland Flooding

- Cold Wave

- Lightning

- Strong Wind

- Hail

- Tornado

- Winter Weather

How This Home’s Risks Compare
FEMA Declared Disasters in Crow Wing County and Minnesota
Understanding the Costs
Financial advisors generally recommend spending no more than 30% of your gross household income on housing costs. In practice, many households stretch to 35% or beyond — especially in high-cost markets.
Estimated Costs Today
| Monthly | Annual | |
|---|---|---|
| Mortgage | $12,009 | $144,108 |
| Home Insurance * | $954 | $11,448 |
| Property Taxes | $1,425 | $17,100 |
| Electricity | $273 | $3,277 |
| Total | $14,661 | $175,932 |
Income You'd Need if You Spent...
Minnesota FAIR Plan Programs

How Costs Could Change Over Time
Climate risk is quickly impacting all of the major home ownership costs. Adjust the growth rates and percentage of income spent on housing below to see how your housing costs could change over the next 10 years — and what income you'd need to keep up.
Comparing Against the Market
Price Per Sq Ft
vs Other Active Listings
Avg $/sqft
vs Homes Sold Last Month
Median $/sqft
Current Market Trends
Median Price Per Square Foot
The median price per square foot of homes sold in this area each month. Compare this to this listing's price per square foot to gauge whether the home is priced in line with recent sales.
Historicals for This Listing
Zestimate History ($/sqft)
Price History
| Date | Event | Price |
|---|---|---|
| 2026-05-08 | Price change | $2,450,000 |
| 2026-04-02 | Listed for sale | $2,650,000 |
| 2018-02-06 | Sold | $312,500 |
 View on Zillow