



7811 Glacier Creek Drive 92, Roanoke, IN, 46783
About This Home
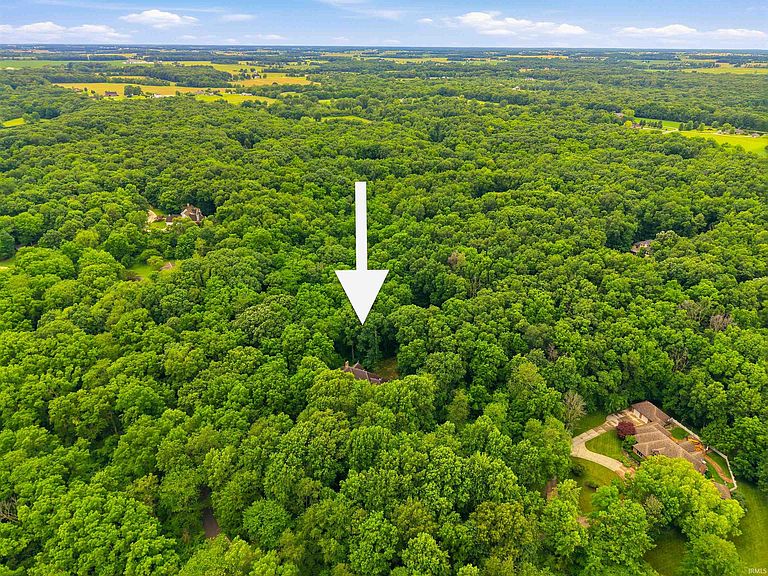
Contingent First-Right. Still accepting offers!! SOUTHWEST SCHOOLS ARE POSSIBLE. This magnificent Roanoke estate offers the ultimate in secluded luxury, situated on a sprawling 5.4-acre lot that provides a sense of total privacy while maintaining a comfortable distance from neighbors. The residence is an architectural masterpiece featuring six bedrooms, two full baths, and three half baths. Natural light pours into the heart of the home through a staggering 37 windows in the living room, which soar two stories high to create a breathtaking connection with the surrounding woods. Warmth and elegance define the interior with four fireplaces located throughout the home, including an executive office with rich wood paneling and a spa-like primary retreat. The gourmet kitchen is a chef’s dream, anchored by a high-end Sub-Zero refrigerator and premium finishes. For the active lifestyle, the home includes a dedicated workout room in the basement and ample walk-in storage on the upper level to keep life organized. The walk-out basement serves as a true entertainer’s dream, recently updated with brand-new carpet throughout and featuring a full wet bar equipped with its own full-sized refrigerator. This lower level also houses a professional-grade golf simulator, perfect for year-round play. Every detail of this 7,191-square-foot sanctuary has been meticulously maintained, offering a rare opportunity to own a private legacy property in a serene natural setting.
Getting Around
 Car-Dependent
 Very Limited Transit
 Somewhat Bikeable
Schools
Construction
Condition
- Year built: 1995
Materials
- Construction materials: Brick
Type & Style
- Home type: SingleFamily
- Property subType: Single Family Residence
Interior
Appliances
- Appliances included: Dishwasher,Microwave,Refrigerator,Double Oven,Gas Range,Water Softener Owned
- Laundry features: Electric Dryer Hookup
Basement
- Has basement: Yes
- Basement: Walk-Out Access
Bedroom1
- Level: Upper
Bedroom2
- Level: Upper
Bedrooms & Bathrooms
- Bedrooms: 6
- Bathrooms: 5
- Full bathrooms: 2
- 1/2 bathrooms: 3
Dining Room
- Level: Main
- Area: 240
Family Room
- Level: Main
- Area: 192
Features
- Wet Bar
- Number of fireplaces: 4
- Fireplace features: Den,Living Room,1st Bdrm,Basement
- Fireplace: Yes
- Attic: Storage
- Finished area below ground: 2,255
- Finished area above ground: 4,936
Heating & Cooling
- Heating features: Natural Gas
- Cooling features: Central Air
Interior Area
- Total structure area: 7,191
- Total interior livable area: 7,191 sqft
Kitchen
- Level: Main
- Area: 224
Living Room
- Level: Main
- Area: 285
Office
- Level: Main
- Area: 216
Property
Details
- Parcel number: 921036209003.000006
Features
- Levels: Two
- Stories: 2
Lot
- Lot size: 5.40 Acres
- Features: Many Trees,Few Trees,Rolling Slope
- Lot size dimensions: 655x501x267x6
Parking
- Total spaces: 3
- Parking features: Attached,Garage Door Opener
- Has garage: Yes
- Attached garage spaces: 3
- Covered spaces: 3