


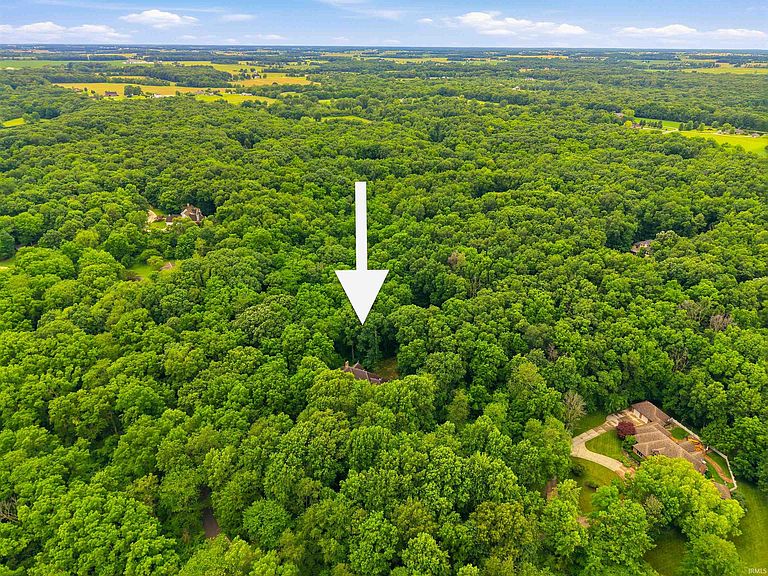

7811 Glacier Creek Drive 92, Roanoke, IN, 46783
About This Home
Contingent First-Right. Still accepting offers!! SOUTHWEST SCHOOLS ARE POSSIBLE. This magnificent Roanoke estate offers the ultimate in secluded luxury, situated on a sprawling 5.4-acre lot that provides a sense of total privacy while maintaining a comfortable distance from neighbors. The residence is an architectural masterpiece featuring six bedrooms, two full baths, and three half baths. Natural light pours into the heart of the home through a staggering 37 windows in the living room, which soar two stories high to create a breathtaking connection with the surrounding woods. Warmth and elegance define the interior with four fireplaces located throughout the home, including an executive office with rich wood paneling and a spa-like primary retreat. The gourmet kitchen is a chef’s dream, anchored by a high-end Sub-Zero refrigerator and premium finishes. For the active lifestyle, the home includes a dedicated workout room in the basement and ample walk-in storage on the upper level to keep life organized. The walk-out basement serves as a true entertainer’s dream, recently updated with brand-new carpet throughout and featuring a full wet bar equipped with its own full-sized refrigerator. This lower level also houses a professional-grade golf simulator, perfect for year-round play. Every detail of this 7,191-square-foot sanctuary has been meticulously maintained, offering a rare opportunity to own a private legacy property in a serene natural setting.
Getting Around
 Car-Dependent
 Very Limited Transit
 Somewhat Bikeable
Schools
Construction
Condition
- Year built: 1995
Materials
- Construction materials: Brick
Type & Style
- Home type: SingleFamily
- Property subType: Single Family Residence
Interior
Appliances
- Appliances included: Dishwasher,Microwave,Refrigerator,Double Oven,Gas Range,Water Softener Owned
- Laundry features: Electric Dryer Hookup
Basement
- Has basement: Yes
- Basement: Walk-Out Access
Bedroom1
- Level: Upper
Bedroom2
- Level: Upper
Bedrooms & Bathrooms
- Bedrooms: 6
- Bathrooms: 5
- Full bathrooms: 2
- 1/2 bathrooms: 3
Dining Room
- Level: Main
- Area: 240
Family Room
- Level: Main
- Area: 192
Features
- Wet Bar
- Number of fireplaces: 4
- Fireplace features: Den,Living Room,1st Bdrm,Basement
- Fireplace: Yes
- Attic: Storage
- Finished area below ground: 2,255
- Finished area above ground: 4,936
Heating & Cooling
- Heating features: Natural Gas
- Cooling features: Central Air
Interior Area
- Total structure area: 7,191
- Total interior livable area: 7,191 sqft
Kitchen
- Level: Main
- Area: 224
Living Room
- Level: Main
- Area: 285
Office
- Level: Main
- Area: 216
Property
Details
- Parcel number: 921036209003.000006
Features
- Levels: Two
- Stories: 2
Lot
- Lot size: 5.40 Acres
- Features: Many Trees,Few Trees,Rolling Slope
- Lot size dimensions: 655x501x267x6
Parking
- Total spaces: 3
- Parking features: Attached,Garage Door Opener
- Has garage: Yes
- Attached garage spaces: 3
- Covered spaces: 3
Climate Risk is Financial Risk
Every home has a financial story beyond the listing price. Below, you’ll see the climate risks that could affect this property — and in Bills & Affordability, how those risks may influence repairs, insurance, utilities, and long-term value.
Biggest Threats for This Home
- Strong Wind

- Tornado

- Drought

- Hail

- Winter Weather

How This Home’s Risks Compare
FEMA Declared Disasters Across Indiana Counties
Understanding the Costs
Financial advisors generally recommend spending no more than 30% of your gross household income on housing costs. In practice, many households stretch to 35% or beyond — especially in high-cost markets.
Estimated Costs Today
| Monthly | Annual | |
|---|---|---|
| Mortgage | $5,815 | $69,780 |
| Home Insurance * | $756 | $9,072 |
| Property Taxes | $689 | $8,268 |
| Electricity | $659 | $7,910 |
| Total | $7,919 | $95,028 |
Income You'd Need if You Spent...
Indiana FAIR Plan Programs
Indiana Basic Property Insurance Underwriting Association
 WildfireHailWind
How Costs Could Change Over Time
Climate risk is quickly impacting all of the major home ownership costs. Adjust the growth rates and percentage of income spent on housing below to see how your housing costs could change over the next 10 years — and what income you'd need to keep up.
Comparing Against the Market
Price Per Sq Ft
vs Other Active Listings
Avg $/sqft
vs Homes Sold Last Month
Median $/sqft
Current Market Trends
Median Price Per Square Foot
The median price per square foot of homes sold in this area each month. Compare this to this listing's price per square foot to gauge whether the home is priced in line with recent sales.
Historicals for This Listing
Zestimate History ($/sqft)
Price History
| Date | Event | Price |
|---|---|---|
| 2026-08-12 | Price change | $1,099,000 |
| 2026-06-27 | Price change | $1,150,000 |
| 2026-05-15 | Listed for sale | $1,200,000 |
| 2021-09-14 | Listing removed | $1,050,000 |
| 2021-07-14 | Price change | $1,050,000 |
| 2021-07-01 | Listed for sale | $1,200,000 |
 View on Zillow