



51855 Westwood Forest Dr, South Bend, IN, 46628
About This Home
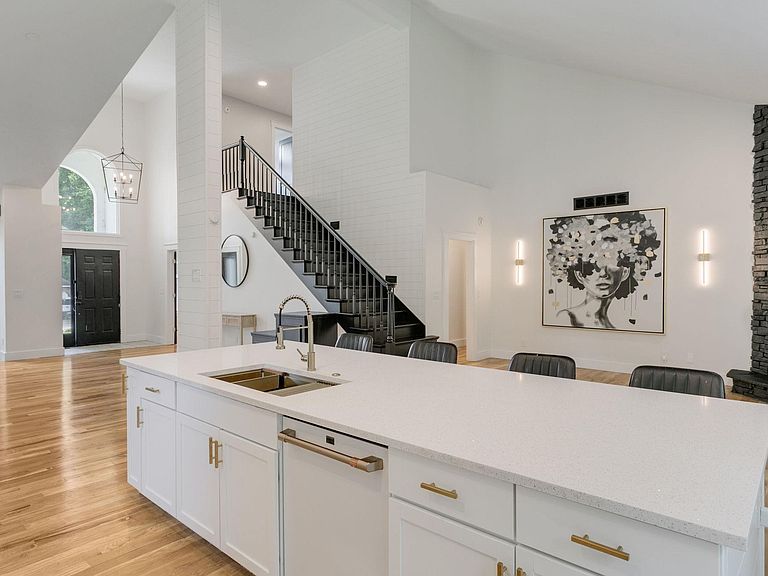
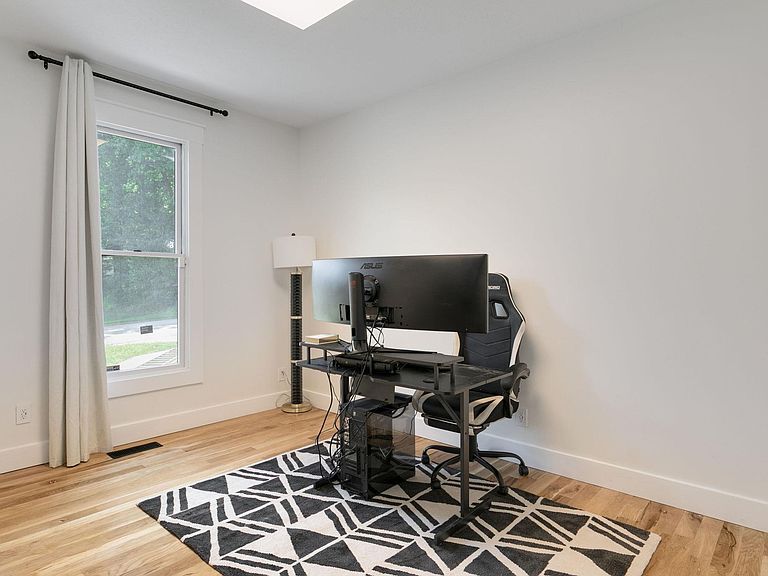
Welcome to this beautifully renovated 4-bedroom, 3.5-bath home in desirable West Wood Forest Estates! Offering over 4,000 finished square feet, this move-in-ready home has been extensively updated with quality craftsmanship and modern finishes throughout. The bright, open floor plan features soaring ceilings, new hardwood flooring, fresh paint, custom wood trim, updated lighting, and a stunning kitchen with quartz countertops, custom cabinetry, Café appliances, and a large island. The luxurious primary suite offers a custom fireplace, private exterior access, and a beautifully remodeled spa-like bath. The finished walk-out basement adds exceptional living space with a custom bar, remodeled bath, and two additional finished rooms. Outside, enjoy fresh landscaping, a refinished deck, stained concrete patio, fenced side area with artificial turf, permanent holiday lighting, and a new 8-person hot tub. Major updates include a new roof (2026), a new furnace and A/C (2024), whole-home water filtration system, radon mitigation system, ADT security system, and a finished three-car garage with epoxy floors and mini-split heating and cooling.This meticulously maintained home offers the perfect blend of luxury, comfort, and functionality in one of South Bend's most sought-after neighborhoods. Schedule your private showing today!
Getting Around
 Car-Dependent
 Very Limited Transit
 Somewhat Bikeable
Schools
Construction
Condition
- Year built: 1997
Materials
- Roof: Shingle
- Construction materials: Brick,Vinyl Siding
Type & Style
- Home type: SingleFamily
- Property subType: Single Family Residence
Interior
Appliances
- Appliances included: Dishwasher,Refrigerator,Washer,Electric Range
- Laundry features: Dryer Hook Up Gas/Elec,Main Level
Basement
- Has basement: Yes
- Basement: Full,Walk-Out Access,Finished,Concrete
Bedroom1
- Level: Main
Bedroom2
- Level: Upper
Bedrooms & Bathrooms
- Bedrooms: 4
- Bathrooms: 4
- Full bathrooms: 3
- 1/2 bathrooms: 1
- Main level bedrooms: 1
Dining Room
- Level: Main
- Area: 140
Family Room
- Level: Main
- Area: 324
Features
- 1st Bdrm En Suite,Soaking Tub,Open Floorplan,Main Level Bedroom Suite
- Window features: Window Treatments
- Number of fireplaces: 2
- Fireplace features: Dining Room,1st Bdrm
- Fireplace: Yes
- Finished area below ground: 1,825
- Finished area above ground: 2,564
Heating & Cooling
- Heating features: Forced Air
- Cooling features: Central Air
Interior Area
- Total structure area: 4,389
- Total interior livable area: 4,389 sqft
Living Room
- Level: Main
- Area: 440
Property
Details
- Parcel number: 710213351005.000029
Features
- Levels: Two
- Stories: 2
- Exterior features: Balcony,Fire Pit,Play/Swing Set
- Has spa: Yes
- Spa features: Private
Lot
- Lot size: 0.63 Acres
- Features: Irregular Lot,Sloped,City/Town/Suburb
- Lot size dimensions: 147x186
Parking
- Total spaces: 3
- Parking features: Attached,Concrete
- Has garage: Yes
- Attached garage spaces: 3
- Covered spaces: 3
- Has uncovered spaces: Yes