

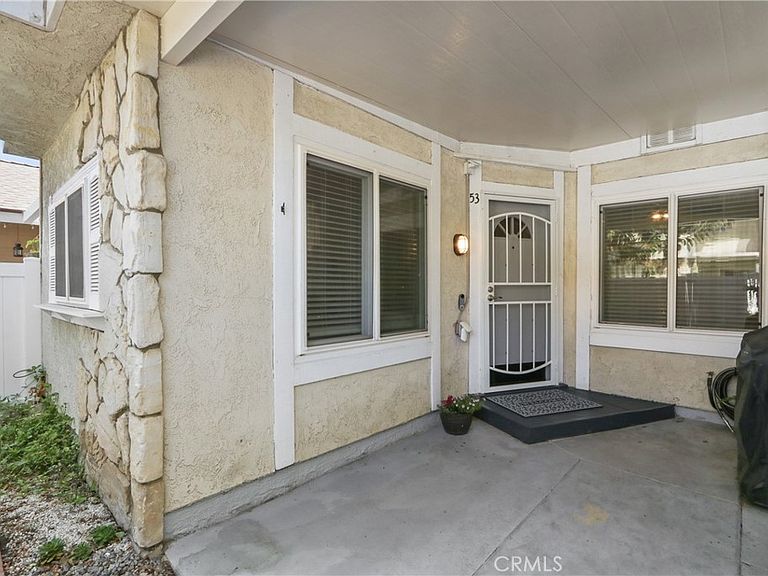


1650 S Campus Ave APT 53, Ontario, CA, 91761
About This Home
Recent Price adjustment for this Gorgeous 2-story townhouse in the desirable gated community of Park Court Place in the city of Ontario. Featuring 2 generous bedrooms with ceiling fans, 2 updated bathrooms in approximately 1,000 sq ft of sophistication, This move-in ready modern townhome offers comfort and style throughout. The updated kitchen boasts granite countertops, Stainless steel Frigidaire appliances with a separate dining area while the inviting living room is perfect for relaxing evenings after work or socializing with company. New quality wood blinds throughout the home along with automatic shades upstairs. Also Upstairs, enjoy a spacious primary suite with walk-in closet and separate sink and vanity, separate shower area plus separate toilet and a second sink vanity area. Down the hallway is plenty of storage space and the 2nd bedroom. Pergo flooring, Google Nest thermostat. Spend time in your attached 2-car garage with epoxy flooring, personal wall hvac unit, work bench along with racks for storing. Garage has direct access to add convenience. Low HOA includes Beautiful grounds,( currently n the middle of a transformation with new landscapers so grass has not been watered ) starting June 16th watering will continue ) nice quiet area with trash included and a prime location near the 10 & 60 freeways and historic Euclid Ave. Great for first-time buyers or investment!
Getting Around
 Car-Dependent
 Some Transit
 Somewhat Bikeable
Schools
Construction
Condition
- Property condition: Updated/Remodeled,Turnkey
- Year built: 1983
Type & Style
- Home type: Townhouse
- Architectural style: See Remarks
- Property subType: Townhouse
Interior
Appliances
- Appliances included: Dishwasher,Gas Cooktop,Gas Oven,Gas Range
- Laundry features: In Garage
Bathroom
- Features: Low Flow Plumbing Fixtures,Separate Shower,Upgraded,Walk-In Shower
Bedroom
- Features: All Bedrooms Up
Bedrooms & Bathrooms
- Bedrooms: 2
- Bathrooms: 2
- Full bathrooms: 2
- Main level bathrooms: 1
Features
- Ceiling Fan(s),Granite Counters,Recessed Lighting,See Remarks,All Bedrooms Up,Walk-In Closet(s)
- Window features: Blinds,Double Pane Windows
- Flooring: See Remarks
- Fireplace features: Electric,Living Room
- Fireplace: Yes
- Common walls with other units/homes: 2+ Common Walls,No One Above,No One Below
Heating & Cooling
- Heating features: Central
- Cooling features: Central Air
Interior Area
- Total interior livable area: 1,000 sqft
Kitchen
- Features: Solid Surface Counters
Other
- Features: Walk-In Closet(s)
Property
Details
- Parcel number: 1050233060000
- Attached to another structure: Yes
- Special condition: Standard
- Exclusions: All sellers personals items
Features
- Levels: Two
- Stories: 2
- Entry location: front of condo
- Pool features: None
- Patio & porch: Open,Patio,See Remarks
- Spa features: None
- Fencing: Vinyl
- Has view: Yes
- View description: Park/Greenbelt,Neighborhood
Lot
- Lot size: 2,000 sqft
- Features: 0-1 Unit/Acre
Parking
- Total spaces: 2
- Parking features: Direct Access,Garage
- Has garage: Yes
- Attached garage spaces: 2
- Covered spaces: 2