

4585 Kiftsgate Bnd, Bloomfield Hills, MI, 48302
About This Home
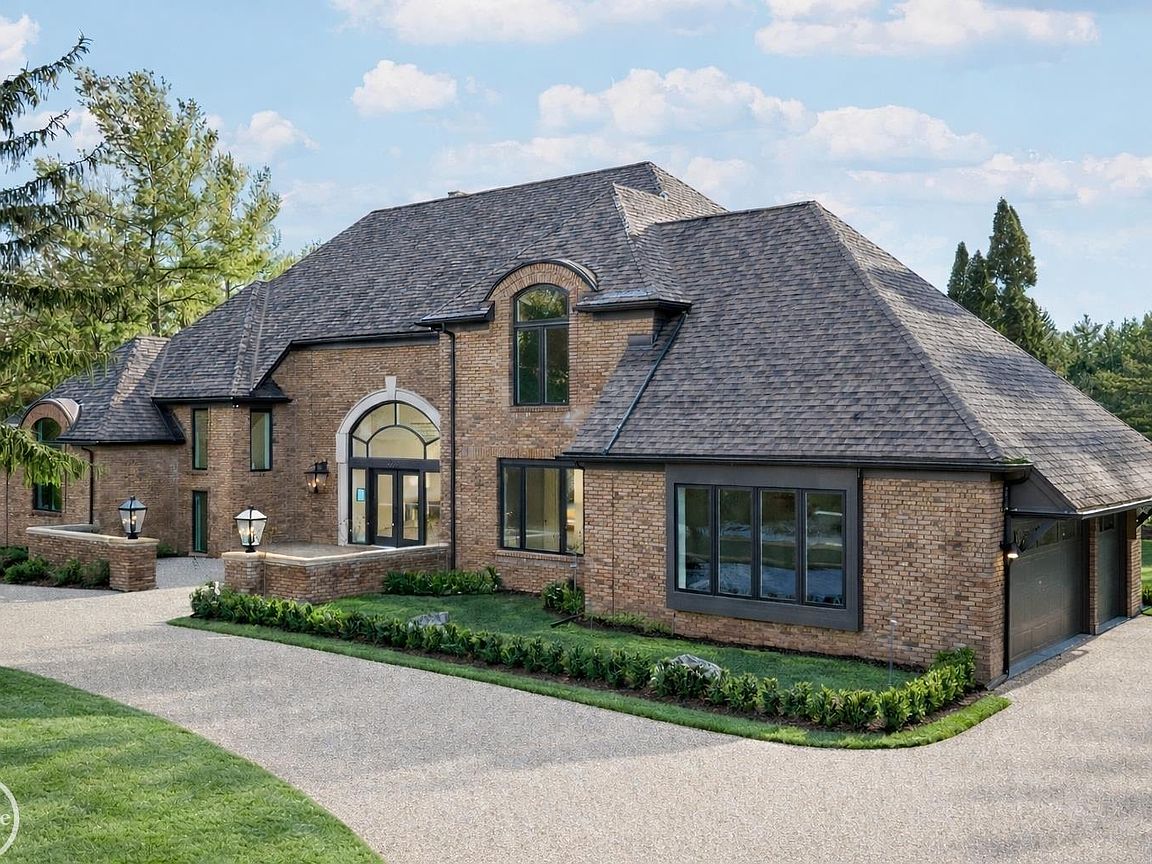
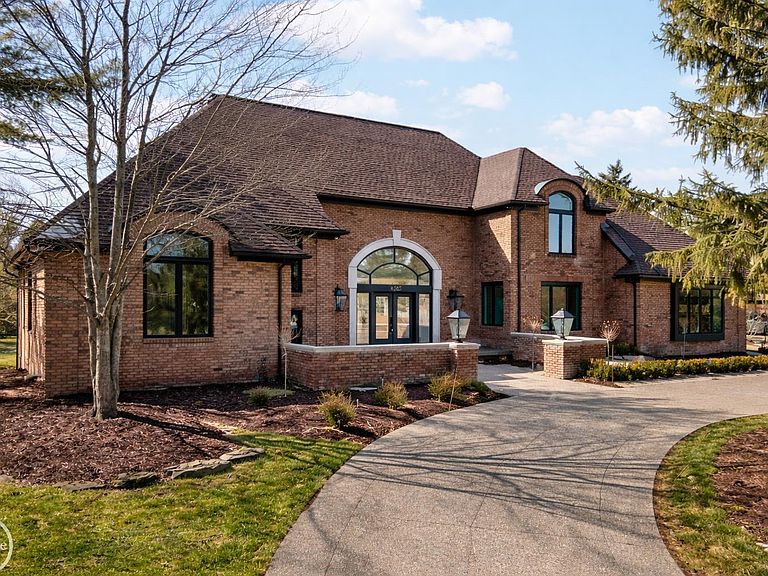
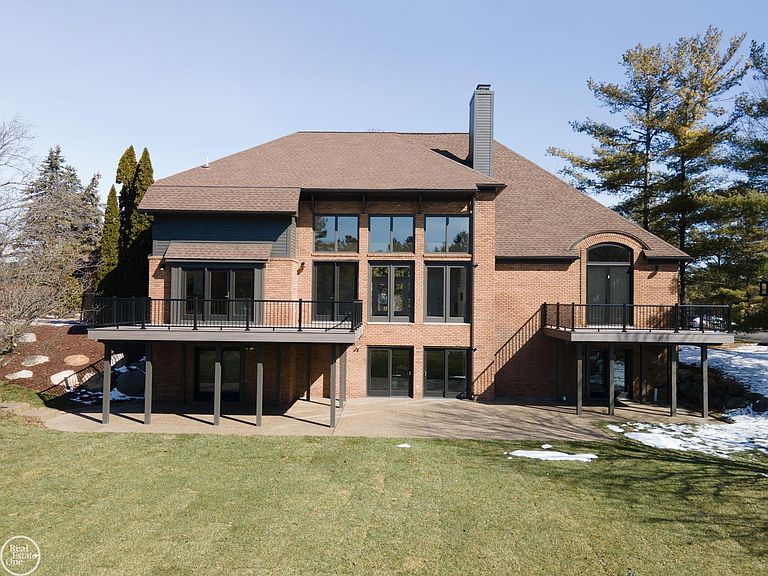
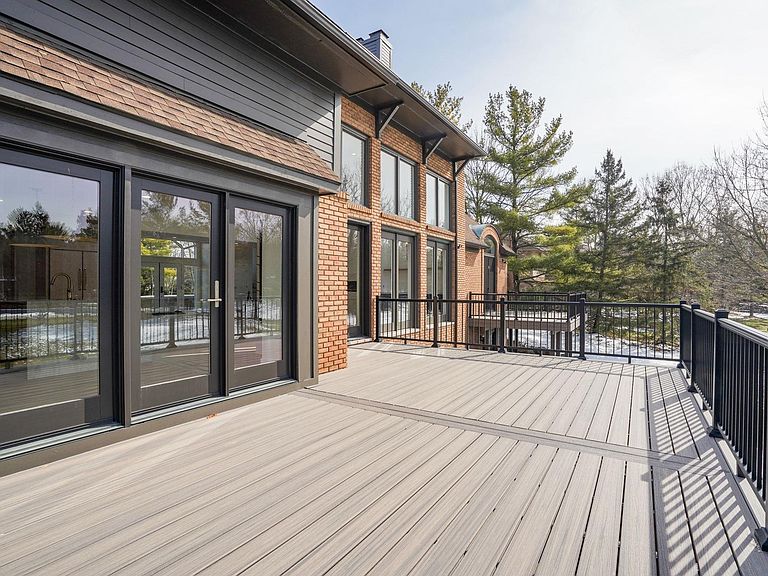
An exceptional estate in the gated community of Hills of Lone Pine in Bloomfield Hills. Nearly 3/4 acre lot with elevated, unobstructed western exposure, this estate captures breathtaking sunset views overlooking a brand-new 2025 resort-style pool, a setting that simply cannot be replicated. The home has been completely transformed inside and out, combining classic architecture with ultra-high-end modern luxury. Exterior upgrades include a new exposed aggregate driveway, walkways, patios, hardscape, landscaping, new garage doors, and a fully finished garage with epoxy floors, drywall, and fresh paint. 18-foot soaring ceilings in the dramatic foyer and great room immediately command attention, creating a stunning sightline from the front entry straight through the home to the backyard and pool beyond. Show-stopping ultra-luxury kitchen with 9-foot ceilings, featuring Taj Mahal quartzite countertops and backsplash, Wolf and Sub-Zero appliances, and bespoke, high-end custom wood cabinetry, powder room features underlit cristallo quartzite. Custom 8-foot solid core wood doors throughout, a private office, a library, a fully customized pantry, and a beautifully designed mudroom. The first-floor primary suite is a true retreat, an expansive custom walk-in closet, and a spa-level primary bath finished to the highest standards. Step outside to a private Trex deck exclusive to the primary suite, perfect for quiet mornings or sunset evenings. Upstairs, two additional bedrooms are joined by a thoughtfully designed laundry room and a striking custom bridge that overlooks the great room and kitchen. The walkout lower level is nothing short of exceptional, offering 3,184 square feet of ultra-high-end living space designed to rival the finest luxury resorts. Four sliding glass doors open directly to the backyard, flooding the space with natural light. Highlights include a fully custom bar and secondary kitchen with premium wood cabinetry and Sub-Zero refrigeration, a dramatic fireplace, and three bedrooms.
Getting Around
 Car-Dependent
 Very Limited Transit
 Somewhat Bikeable
Schools
Construction
Condition
- Year built: 1990
Materials
- Foundation: Basement
- Construction materials: Brick
Type & Style
- Home type: SingleFamily
- Architectural style: Colonial
- Property subType: Single Family Residence
Interior
Appliances
- Appliances included: Bar Fridge,Dishwasher,Disposal,Dryer,Freezer,Microwave,Range/Oven,Refrigerator,Washer,Gas Water Heater
- Laundry features: First Floor Laundry,Second Floor Laundry,Entry
Basement
- Has basement: Yes
- Basement: Walk-Out Access
Bathroom1
- Features: Tile
- Level: Entry
- Area: 143
Bathroom2
- Features: Tile
- Level: Second
- Area: 50
Bathroom3
- Features: Tile
- Level: Second
- Area: 80
Bathroom4
- Features: Tile
- Level: Basement
- Area: 190
Bathroom5
- Features: Tile
- Level: Basement
- Area: 55
Bedroom1
- Features: Engineered Hardwood
- Level: Entry
- Area: 320
Bedroom2
- Features: Engineered Hardwood
- Level: Second
- Area: 192
Bedroom3
- Features: Engineered Hardwood
- Level: Second
- Area: 208
Bedroom4
- Features: Luxury Vinyl
- Level: Basement
- Area: 368
Bedroom5
- Features: Luxury Vinyl
- Level: Basement
- Area: 285
Bedrooms & Bathrooms
- Bedrooms: 5
- Bathrooms: 6
- Full bathrooms: 5
- 1/2 bathrooms: 1
Features
- High Ceilings,Walk-In Closet(s),Spa/Sauna,Pantry
- Flooring: Hardwood,Wood
- Number of fireplaces: 2
- Fireplace features: Basement,Gas,Living Room
- Fireplace: Yes
- Finished area below ground: 3,000
- Finished area above ground: 4,148
Great Room
- Level: Entry
- Area: 725
Heating & Cooling
- Heating features: Forced Air,Natural Gas
- Cooling features: Central Air
Interior Area
- Total structure area: 7,332
- Total interior livable area: 7,148 sqft
Kitchen
- Level: Entry
- Area: 390
Master Bedroom
- Level: First
Office
- Level: Entry
- Area: 160
Property
Details
- Parcel number: 1920226060
- Special condition: Private
Features
- Levels: Multi/Split,Two
- Stories: 2
- Private pool: Yes
- Pool features: Community
- Patio & porch: Deck
- Spa features: Community
- Frontage type: Road
- Frontage length: 125
Lot
- Lot size: 0.70 Acres
- Features: Deep Lot - 150+ Ft.,Large Lot - 65+ Ft.
- Lot size dimensions: 125 x 239
Parking
- Total spaces: 3
- Parking features: Attached
- Has garage: Yes
- Attached garage spaces: 3
- Covered spaces: 3
Climate Risk is Financial Risk
Every home has a financial story beyond the listing price. Below, you’ll see the climate risks that could affect this property — and in Bills & Affordability, how those risks may influence repairs, insurance, utilities, and long-term value.
Biggest Threats for This Home
- Cold Wave

- Heat Wave

- Ice Storm

- Tornado

How This Home’s Risks Compare
FEMA Declared Disasters in Oakland County and Michigan
Understanding the Costs
Financial advisors generally recommend spending no more than 30% of your gross household income on housing costs. In practice, many households stretch to 35% or beyond — especially in high-cost markets.
Estimated Costs Today
| Monthly | Annual | |
|---|---|---|
| Mortgage | $14,916 | $178,992 |
| Home Insurance * | $1,417 | $17,004 |
| Property Taxes | $3,072 | $36,864 |
| Electricity | $779 | $9,355 |
| Total | $20,184 | $242,208 |
Income You'd Need if You Spent...
Michigan FAIR Plan Programs



How Costs Could Change Over Time
Climate risk is quickly impacting all of the major home ownership costs. Adjust the growth rates and percentage of income spent on housing below to see how your housing costs could change over the next 10 years — and what income you'd need to keep up.
Comparing Against the Market
Price Per Sq Ft
vs Other Active Listings
Avg $/sqft
vs Homes Sold Last Month
Median $/sqft
Current Market Trends
Median Price Per Square Foot
The median price per square foot of homes sold in this area each month. Compare this to this listing's price per square foot to gauge whether the home is priced in line with recent sales.
Historicals for This Listing
Zestimate History ($/sqft)
Price History
| Date | Event | Price |
|---|---|---|
| 2026-05-07 | Price change | $3,150,000 |
| 2026-02-28 | Listed for sale | $3,350,000 |
| 2024-12-20 | Sold | $1,111,000 |
| 2024-12-09 | Pending sale | $849,000 |
| 2024-11-25 | Listed for sale | $849,000 |
| 2020-05-12 | Sold | $4,500 |
 View on Zillow