


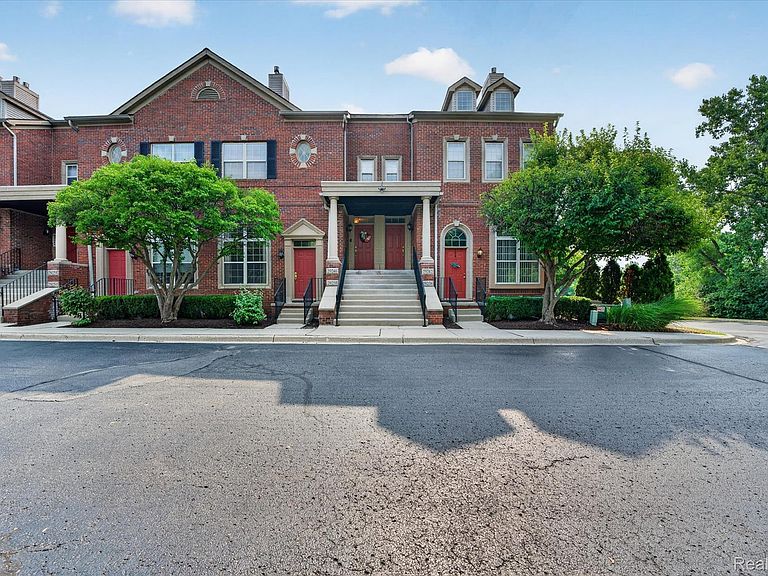
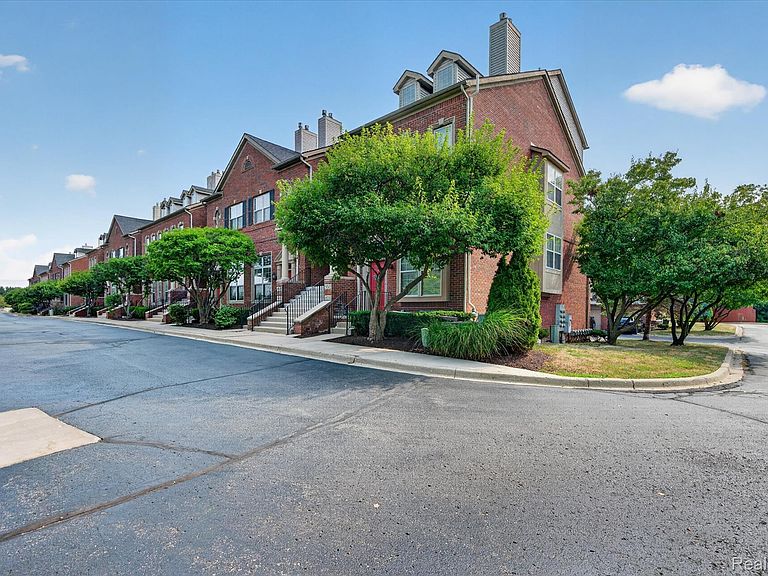

29246 Glen Oaks Blvd W, Farmington, MI, 48334
About This Home
Welcome to a beautiful 3-bedroom, 2.5-bath townhouse in the heart of Farmington Hills! This move-in ready home boasts an inviting open layout with vaulted ceilings and a gas fireplace—perfect for relaxing or entertaining. The kitchen features Corian counters, stainless steel appliances, and plenty of storage. Enjoy the convenience of a bedroom on the main level, complete with a private balcony and attached half bath. Upstairs, you’ll find two spacious bedrooms, including a master suite for your comfort. Parking is a breeze with a 1-car attached garage, extra storage space, and ample guest parking nearby. Outdoor enthusiasts will love the nearby walking trail and proximity to Glen Oaks Country Club. With easy freeway access and close to shopping, dining, and Farmington Schools, this condo offers both comfort and convenience. Plus, enjoy hassle-free living with included grounds maintenance. Make this exceptional townhouse your new home!
Getting Around
 Car-Dependent
 Very Limited Transit
 Somewhat Bikeable
Schools
Construction
Condition
- Year built: 1999
Materials
- Foundation: Basement,Poured
- Roof: Asphalt
- Construction materials: Brick
Type & Style
- Home type: Townhouse
- Architectural style: Townhouse
- Property subType: Townhouse
Interior
Appliances
- Appliances included: Dishwasher,Disposal,Dryer,Free Standing Electric Oven,Free Standing Electric Range,Free Standing Refrigerator,Microwave,Stainless Steel Appliances,Washer
- Laundry features: Laundry Room
Basement
- Has basement: Yes
- Basement: Finished
Bedroom
- Level: Third
- Area: 120
- Dimensions: 12 X 10
Bedrooms & Bathrooms
- Bedrooms: 3
- Bathrooms: 3
- Full bathrooms: 2
- 1/2 bathrooms: 1
Dining Room
- Level: Second
- Area: 121
- Dimensions: 11 X 11
Features
- Fireplace features: Gas,Living Room
- Fireplace: Yes
- Finished area below ground: 100
- Finished area above ground: 1,598
Heating & Cooling
- Heating features: Forced Air,Natural Gas
- Cooling features: Ceiling Fans,Central Air
Interior Area
- Total interior livable area: 1,698 sqft
Kitchen
- Level: Second
- Area: 108
- Dimensions: 12 X 9
Laundry
- Level: Second
- Area: 36
- Dimensions: 6 X 6
Living Room
- Level: Second
- Area: 255
- Dimensions: 17 X 15
Other
- Level: Third
- Area: 36
- Dimensions: 6 X 6
Other
- Level: Second
- Area: 40
- Dimensions: 8 X 5
Primary Bathroom
- Level: Third
- Area: 45
- Dimensions: 9 X 5
Primary Bedroom
- Level: Second
- Area: 165
- Dimensions: 15 X 11
Primary Bedroom
- Level: Third
- Area: 143
- Dimensions: 13 X 11
Property
Details
- Parcel number: 2311103062
- Special condition: Short Sale No,Standard
- Exclusions: Exclusion(s) Do Not Exist
Features
- Levels: Three
- Stories: 3
- Entry location: MidLevelwSteps
- Patio & porch: Covered
- Exterior features: Balcony,Lighting,Private Entrance
Parking
- Total spaces: 1
- Parking features: One Car Garage,Attached,Direct Access,Garage Faces Rear
- Has garage: Yes
- Attached garage spaces: 1