


420 College St, Ferndale, MI, 48220
About This Home
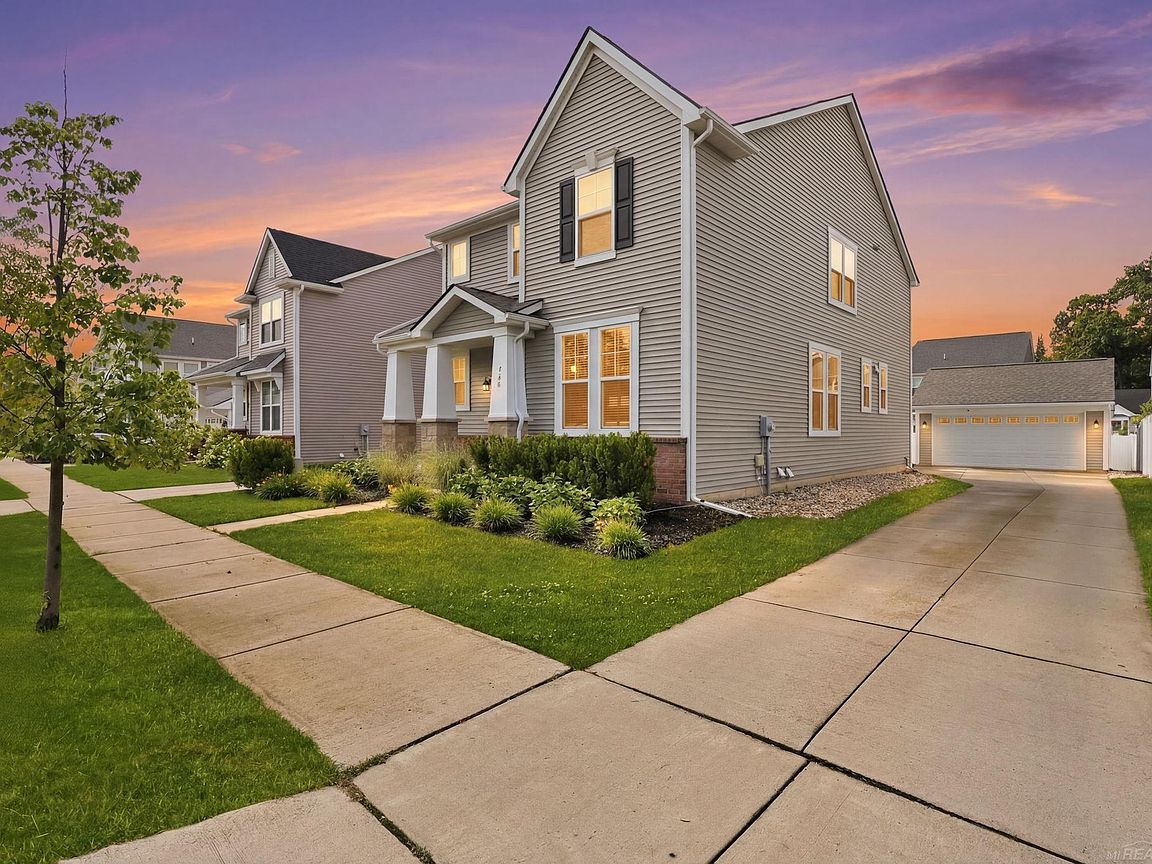
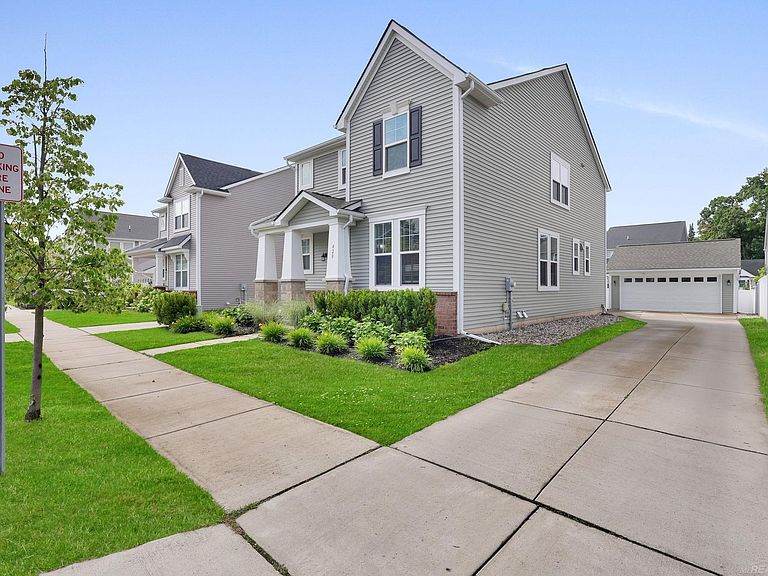
Price Improvement on this Absolutely stunning and truly move-in ready, this exceptional colonial in Wilson Park Village offers the perfect combination of luxury, style, and location — just a short walk to all that Downtown Ferndale has to offer! Better than new construction, this beautifully upgraded home showcases an impressive level of craftsmanship, thoughtful design, and premium finishes throughout. From the moment you step inside, you will appreciate the inviting open-concept layout featuring soaring 9-foot ceilings, abundant natural light, and a seamless flow designed for today’s lifestyle. The gourmet kitchen is a true centerpiece, featuring a large granite island, custom 42-inch cabinetry, stainless steel appliances, and plenty of space for entertaining. The kitchen opens beautifully to the spacious great room and dining area, creating the perfect gathering space for family and friends. The main level also offers a private home office/den, convenient half bath, and a well-designed mudroom area with additional storage. Upstairs, you’ll discover a spacious primary suite complete with 2 walk-in closets, private bathroom w/ custom shower! A versitile loft area, two additional generously sized bedrooms and a full bathroom provide plenty of room for family, guests, or additional office space. Can you say Second floor laundry?! The finished basement adds even more living space with an egress window, comfortable recreation/living area, dedicated workout or flex room, additional bedroom or home office opportunity, abundant storage, and plumbing already prepped for a future bathroom. Step outside and enjoy your own private backyard retreat featuring a custom paver patio and a professionally installed premium turf system complete with a built-in putting green — perfect for relaxing, entertaining, or enjoying outdoor activities year-round. Additional features include a convenient 2-car garage, a quiet neighborhood setting, and an unbeatable location close to parks, restaurants, shopping, and the vibrant Downtown Ferndale lifestyle. This is the one you’ve been waiting for — an exceptional home in an incredible location that truly has it all!
Getting Around
 Very Walkable
 Very Limited Transit
 Very Bikeable
Schools
Construction
Condition
- Year built: 2019
Materials
- Foundation: Basement,Concrete Perimeter
- Construction materials: Brick,Vinyl Siding
Type & Style
- Home type: SingleFamily
- Architectural style: Colonial
- Property subType: Single Family Residence
Interior
Appliances
- Appliances included: Dishwasher,Disposal,Dryer,Humidifier,Range/Oven,Refrigerator,Washer,Gas Water Heater
- Laundry features: Second Floor Laundry,Upper Level
Basement
- Has basement: Yes
- Basement: Daylight,Finished,Concrete,Sump Pump
Bathroom1
- Features: Ceramic
- Level: Upper
- Area: 154
Bathroom2
- Features: Ceramic
- Level: Upper
- Area: 40
Bedroom1
- Features: Carpet
- Level: Upper
- Area: 240
Bedroom2
- Features: Carpet
- Level: Upper
- Area: 144
Bedroom3
- Features: Carpet
- Level: Upper
- Area: 144
Bedrooms & Bathrooms
- Bedrooms: 3
- Bathrooms: 3
- Full bathrooms: 2
- 1/2 bathrooms: 1
Dining Room
- Level: Entry
- Area: 221
Features
- High Ceilings,Sump Pump,Walk-In Closet(s),Eat-in Kitchen
- Flooring: Ceramic Tile,Carpet
- Finished area below ground: 950
- Finished area above ground: 2,190
Great Room
- Level: Entry
- Area: 300
Heating & Cooling
- Heating features: Forced Air,Natural Gas
- Cooling features: Ceiling Fan(s),Central Air
Interior Area
- Total structure area: 3,365
- Total interior livable area: 3,140 sqft
Kitchen
- Level: Entry
- Area: 140
Property
Details
- Parcel number: 2534280017
- Zoning description: Residential
- Special condition: Private
Features
- Levels: Two
- Stories: 2
- Patio & porch: Patio,Porch
- Exterior features: Sidewalks
- Fencing: Fenced
- Frontage type: Road
- Frontage length: 46
Lot
- Lot size: 5,662 sqft
- Features: Subdivision,Sidewalks
- Lot size dimensions: 46 x 121
Parking
- Total spaces: 2
- Parking features: Detached,Electric in Garage,Garage Door Opener,Direct Access
- Has garage: Yes
- Attached garage spaces: 2
- Covered spaces: 2