


7525 Buckingham Dr APT 2N, Saint Louis, MO, 63105
2beds
1baths
1,199sqft
$229,900
$192price/sqft
$1,575/moest. monthly cost
$63,000/yrincome needed
About This Home
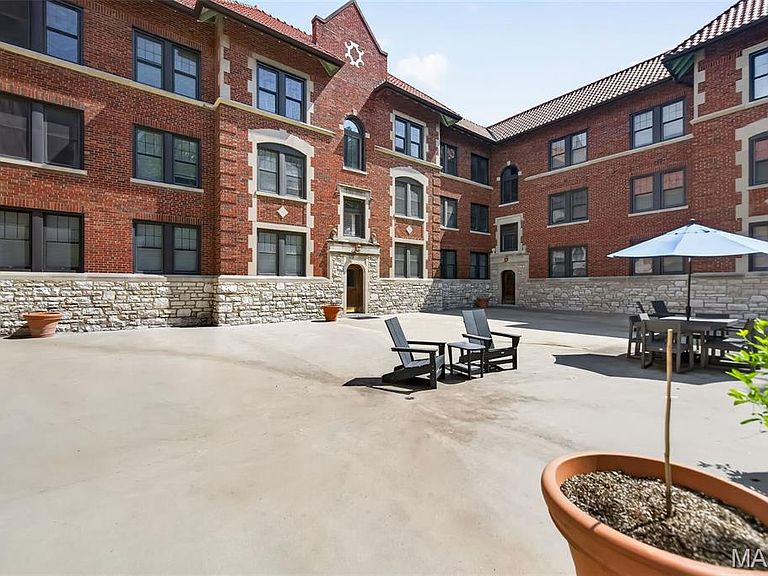
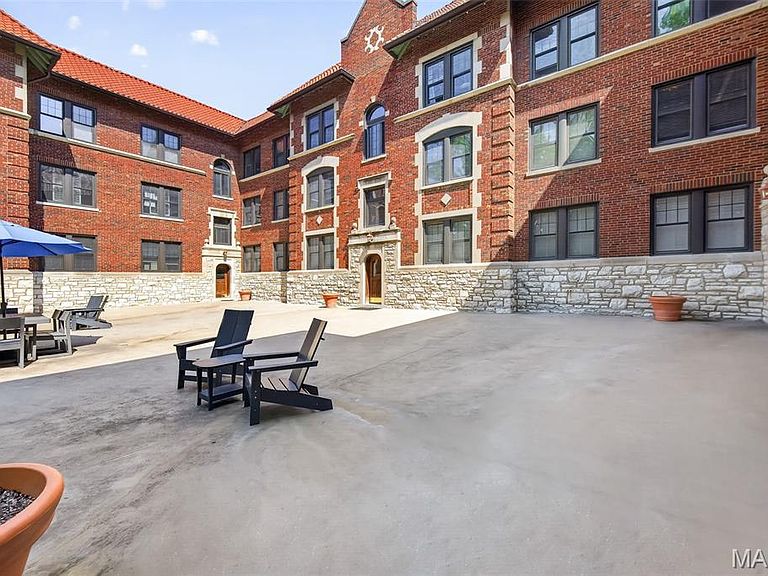
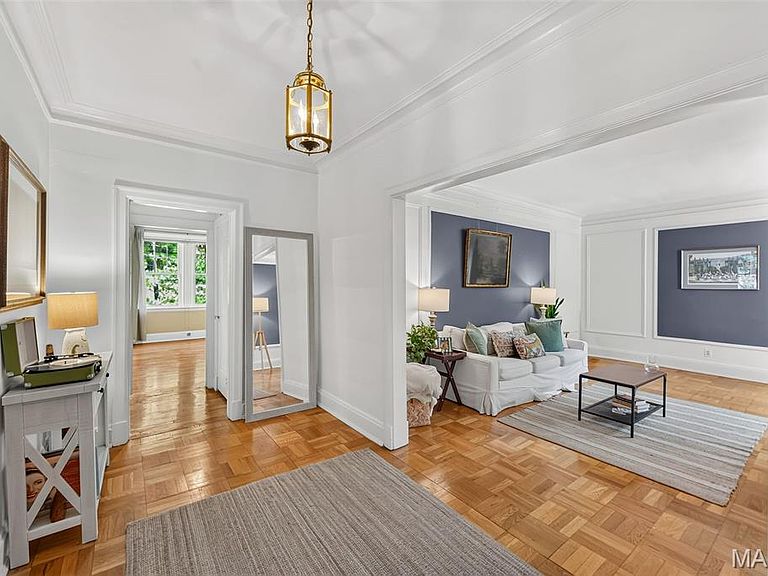
MOTIVATED SELLER - Highly desirable Clayton location! Experience the convenience of Blue Ridge Condos, where location truly is everything. This beautifully updated 2-bedroom, 1-bath condo offers over 1,100 square feet of comfortable living space. The updated kitchen features granite countertops, stainless steel appliances, while wood flooring, newer windows, and abundant natural light create a bright and inviting atmosphere throughout. Both bedrooms offer spacious walk-in closets for excellent storage. Additional amenities include shared patio access, a covered garage parking space, and a separate storage unit. With its ideal location and thoughtful updates, this condo is the perfect place to call home.
Getting Around
63
 Somewhat Walkable
0
 Very Limited Transit
54
 Bikeable
Schools
10/10
8/10
9/10
Construction
Condition
- Year built: 1938
Materials
- Roof: Flat
- Construction materials: Brick Veneer,Stone
Type & Style
- Home type: Condo
- Architectural style: Historic
- Property subType: Condominium
Interior
Appliances
- Appliances included: Dishwasher,Exhaust Fan,Microwave,Free-Standing Gas Oven,Refrigerator
- Laundry features: In Basement
Bedroom
- Features: Floor Covering: Wood
Bedroom2
- Features: Floor Covering: Wood
Bedrooms & Bathrooms
- Bedrooms: 2
- Bathrooms: 1
- Full bathrooms: 1
- Main level bathrooms: 1
- Main level bedrooms: 2
Dining Room
- Features: Floor Covering: Wood
Features
- Finished area above ground: 1,199
Heating & Cooling
- Heating features: Forced Air
- Cooling features: Ceiling Fan(s),Central Air
Interior Area
- Total structure area: 1,199
- Total interior livable area: 1,199 sqft
Kitchen
- Features: Floor Covering: Ceramic Tile
Living Room
- Features: Floor Covering: Wood
Property
Details
- Parcel number: 19J131699
- Special condition: Standard
Features
- Levels: Three Or More
Lot
- Lot size: 1,001 sqft
- Features: Few Trees
Parking
- Total spaces: 1
- Parking features: Garage
- Has garage: Yes
- Attached garage spaces: 1
- Covered spaces: 1