



685 Raymond Road, Arapahoe, NC, 28510
About This Home

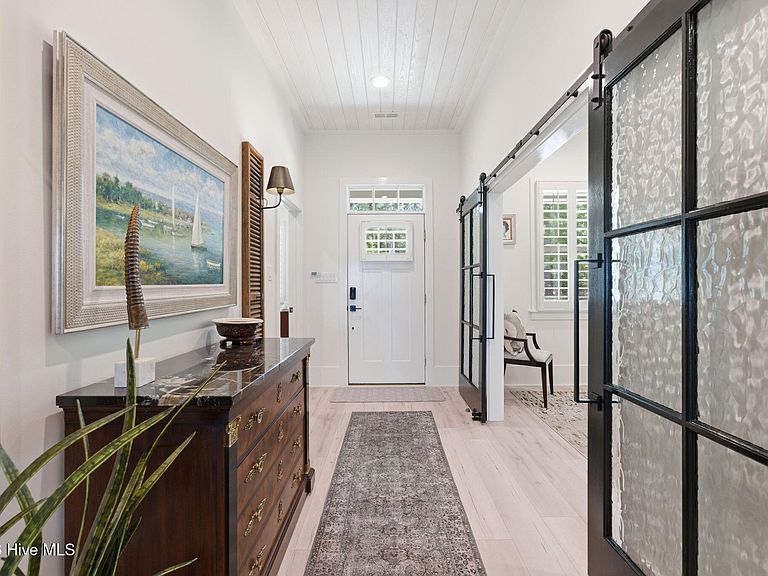
A Riverfront Retreat Where Every Day Feels Like a Vacation! Wake to the gentle shimmer of sunlight dancing across the river. Pour your morning coffee and settle into the rocking chair back porch as the world slowly comes to life around you. This extraordinary custom brick waterfront residence is more than a home it's a private sanctuary designed for those who value peace, beauty, and the freedom that only life on the water can provide. Property is not in a flood zone. Tucked away from the demands of everyday life, this remarkable riverfront estate offers an unmatched lifestyle where boating, fishing, entertaining, and relaxation become part of your daily routine. Launch from your private hog slat dock, for a morning cruise, then spend the afternoon exploring the waterways with New Bern just 25 minutes away by boat and ferry access to historic Beaufort beyond. Come back and enjoy the gorgeous sunset over the river. Every detail of this home reflects exceptional craftsmanship from plantation shutters to tongue and grove ceilings. The gourmet kitchen serves as the heart of the home, featuring granite countertops, a gas cooktop, island, abundant workspace, and seamless flow into gathering spaces. The family room, anchored by a warm fireplace and detailed custom molding, creates the perfect setting for cozy evenings overlooking the water. The main-level owner's retreat offers a private escape with river views, a deep soaking tub, separate shower, and cedar-lined walk in closets. An elevator provides effortless access throughout the home, while three additional spacious bedrooms, 5.5 baths, a dedicated office, bonus room, and craft room provide flexibility for guests, hobbies, remote work, and multigenerational living. Step outside and discover where this property truly shines. The fenced backyard unfolds into a resort-inspired outdoor oasis featuring a sparkling saltwater pool, expansive pool deck with built-in umbrella stands, hot tub, covered back porch, and sunroom designed to capture breathtaking waterfront views in every season. Whether hosting sunset gatherings, enjoying a quiet evening under the stars, or watching boats drift by from your own backyard, every moment here feels intentional and unforgettable. Practical luxuries ensure peace of mind and effortless ownership, including a durable metal roof, storm shutters, water filtration system, LVP flooring, cedar-lined closets throughout, and a pristine two-car garage with epoxy flooring. Move-in ready and meticulously maintained, this is a home where no detail has been overlooked. Properties of this caliber rarely become available. For those seeking a waterfront lifestyle defined by privacy, recreation, luxury, and lasting memories, this is an opportunity to own far more than a home it is an investment in a way of life that few will ever experience.
Getting Around
 Car-Dependent
 Very Limited Transit
 Somewhat Bikeable
Schools
Construction
Condition
- Year built: 2023
Materials
- Foundation: Slab
- Roof: Metal
- Construction materials: Brick,Wood Frame
Type & Style
- Home type: SingleFamily
- Property subType: Single Family Residence
Interior
Appliances
- Appliances included: Mini Refrigerator,Gas Cooktop,Built-In Microwave,Water Softener,Washer,Refrigerator,Dryer,Dishwasher,Water Purifier
- Laundry features: Laundry Room
Basement
- Basement: None
Bedrooms & Bathrooms
- Bedrooms: 4
- Bathrooms: 6
- Full bathrooms: 5
- 1/2 bathrooms: 1
Features
- Master Downstairs,Walk-in Closet(s),High Ceilings,Whole-Home Generator,Kitchen Island,Elevator,Ceiling Fan(s),Pantry,Walk-in Shower,Blinds/Shades,Built-in Features,Smart Thermostat,Walk-In Closet(s)
- Flooring: LVT/LVP,Tile
Heating & Cooling
- Heating features: Electric,Forced Air
- Cooling features: Central Air
Interior Area
- Total structure area: 5,960
- Total interior livable area: 5,960 sqft
Property
Accessibility
- Accessibility features: Accessible Elevator Installed
Details
- Parcel number: F09422
- Zoning: RESI
- Special condition: Standard
- Other equipment: Generator
Features
- Levels: Bi-Level
- Pool features: In Ground
- Patio & porch: Patio,Front Porch,Rear Porch
- Exterior features: Shutters - Functional,Shutters - Board/Hurricane,Outdoor Shower
- Fencing: Metal/Ornamental,Back Yard,Fenced
- Has view: Yes
- View description: River
- Has water view: Yes
- Water view: River
- On waterfront: Yes
- Waterfront features: Boat Lift,Bulkhead
- Frontage type: River
- Living area range: 5500 - 5999
Lot
- Lot size: 0.71 Acres
- Features: Boat Lift,Bulkhead,Navigable Water,Landscaped
- Lot size dimensions: 0
Parking
- Total spaces: 2
- Parking features: Garage Faces Front,Attached,Garage Door Opener,Paved,Garage
- Has garage: Yes
- Attached garage spaces: 2
- Covered spaces: 2