

149-16 14th Ave, Whitestone, NY, 11357
About This Home
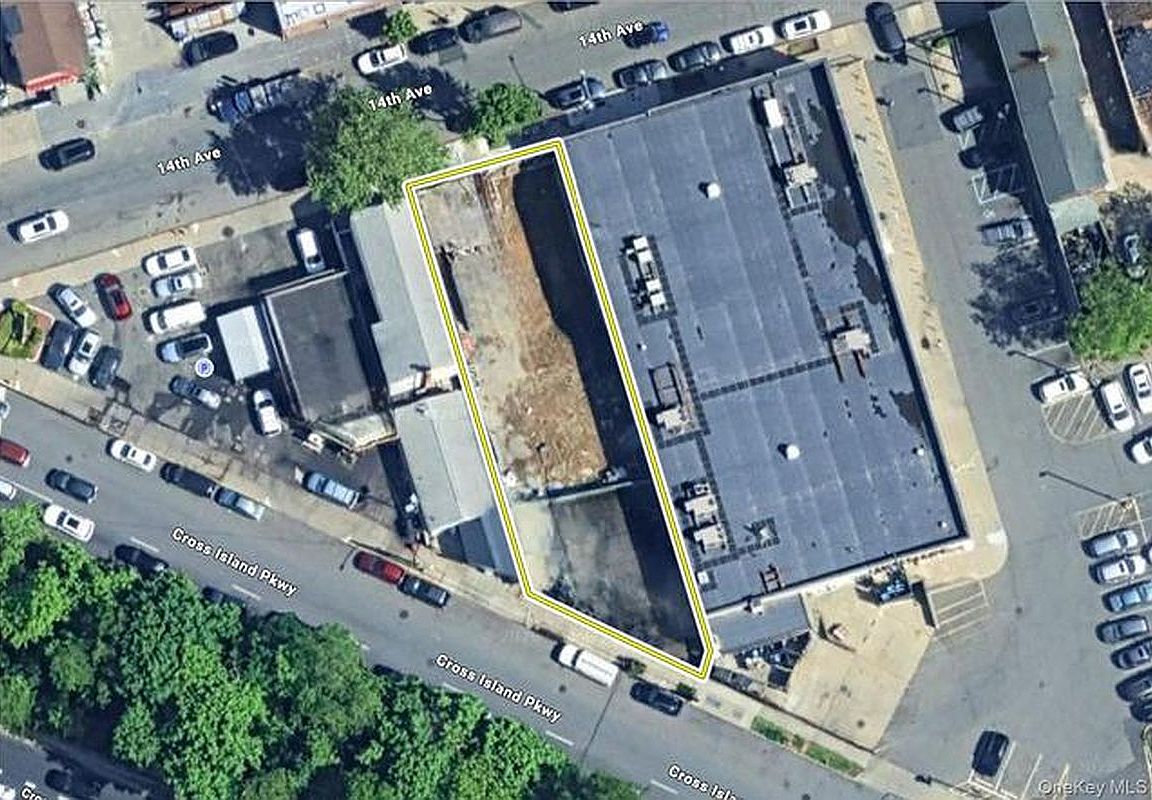
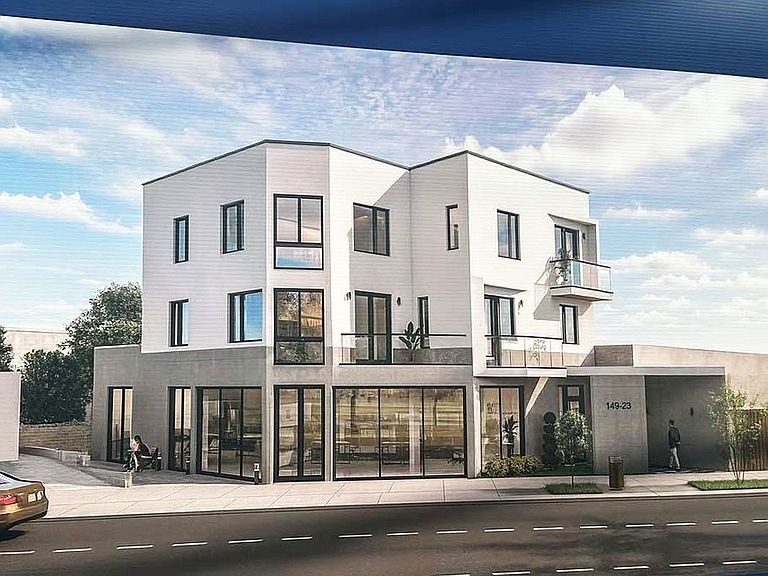
DEVELOPMENT OPPORTUNITY Whitestone, Queens / Mixed-Use Approved Project An exceptional development opportunity is being offered in Whitestone, Queens. The offering consists of three (3) contiguous lots totaling approximately 0.170 acres (7419 Sf), located at 149-16 14th Avenue, 149-18 14th Avenue, and 149-23 Cross Island Parkway. The property is being delivered with approved architectural plans for three (3) mixed-use buildings, each designed to include a ground-floor retail/commercial component with residential apartments above. Key Highlights: - 3 Development Lots/ +- 0.170 Acres Total - Approved Plans in Place - 3 Mixed-Use Buildings with Retail/Commercial on First Floor and Residential Apartments Above - Prime Whitestone Location - Strong retail demand and rental fundamentals - Excellent access to Cross Island Parkway, public transportation, and surrounding amenities. 149-16 14th Avenue consists of a 2,000 Sq ft site, proposed to be developed with a 3-story mixed-use building, containing a total of 3 residential rental units and a commercial retail / office unit (1,224 Sq ft) on the first floor, with a combination of a 2-BR + rear terrace (950 Sq ft) unit on the 2nd floor and a 1-BR (575 Sq ft) and a rear studio (375 Sq ft) units on the 3rd floor. The total gross building area is estimated at 3,234 Sq ft above grade. 149-18 14th Avenue consists of a 2,000 Sq ft site, proposed to be developed with a 3-story mixed-use building, containing a total of 3 residential rental units and a commercial retail / office unit (1,224 Sq ft) on the first floor, with a combination of a 2-BR + rear terrace (950 Sq ft) unit on the 2nd floor and a 1-BR (575 Sq ft) and a rear studio (375 Sq ft) units on the 3rd floor. The total gross building area is estimated at 3,234 Sq ft above grade. 149-23 Cross Island Parkway 3,419 Sq ft site, proposed to be developed with a 3-story mixed-use building, containing a total of 5 residential rental units and a commercial office unit (1,894 Sq ft) on the first floor, with a combination of one (1) studio and four (4) one-bedroom units. The total gross building area is estimated at 5,306 Sq ft above grade.
Getting Around
 Walker's Paradise
 Very Limited Transit
 Somewhat Bikeable
Schools
Construction
Condition
- Year built: 1920
Type & Style
- Home type: SingleFamily
- Property subType: Mixed Use
Interior
Bedrooms & Bathrooms
- Bathrooms: 1
- Full bathrooms: 1
Interior Area
- Total structure area: 7,421
- Total interior livable area: 7,421 sqft
Property
Details
- Parcel number: 046600016
- Special condition: Resale