

29 Kalli Cir, Vilonia, AR, 72173
About This Home
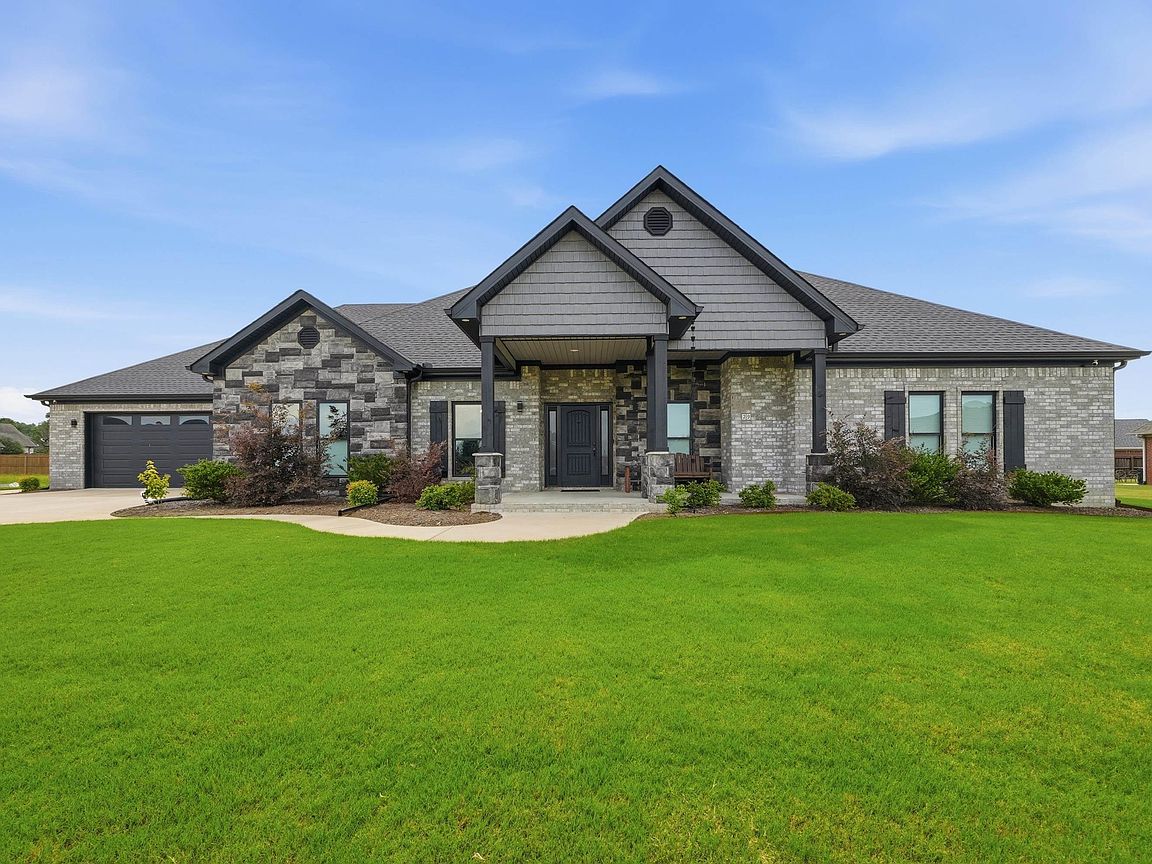
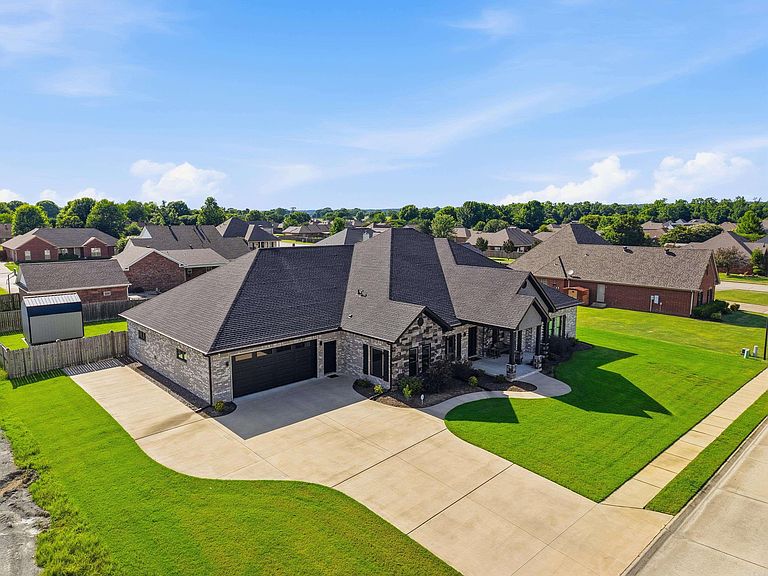
Welcome to your stunning custom dream home in the highly desirable Quail Hollow neighborhood with exceptional schools. This exquisite 3,700 sq ft modern luxury home was built in 2023. Featuring a flexible floor plan w/ 5 bedrooms or 2nd living area and/or theater room. The split-bedroom layout provides privacy, while the open-concept living areas are perfect for everyday living and entertaining. Enjoy upscale finishes throughout this home with quartz countertops, custom wood cabinetry, walk-in pantry, high end appliances, custom closets, wiring for 7.1.4 dolby atmos surround sound for theater room, and much more! A huge laundry/mud room offers lots of storage. Car enthusiasts will appreciate the oversized garage and heated/cooled workshop w/overhead garage door to back yard, and concrete storm/safe room. Outdoor space is impressive with a privacy fenced yard, covered patio featuring outdoor fireplace, ceiling fan, and gas grill hookup. Highlights include a security system with cameras/audio, whole house auto-on generator, and a paved 50’ RV/boat parking w/ 50-amp hookup. This one-of-a-kind home offers luxury, functionality, and less than a 30-minute commute to L.R. AFB and Conway.
Getting Around
 Car-Dependent
 Very Limited Transit
 Somewhat Bikeable
Schools
Construction
Condition
- Year built: 2023
Materials
- Foundation: Slab
- Roof: Shingle
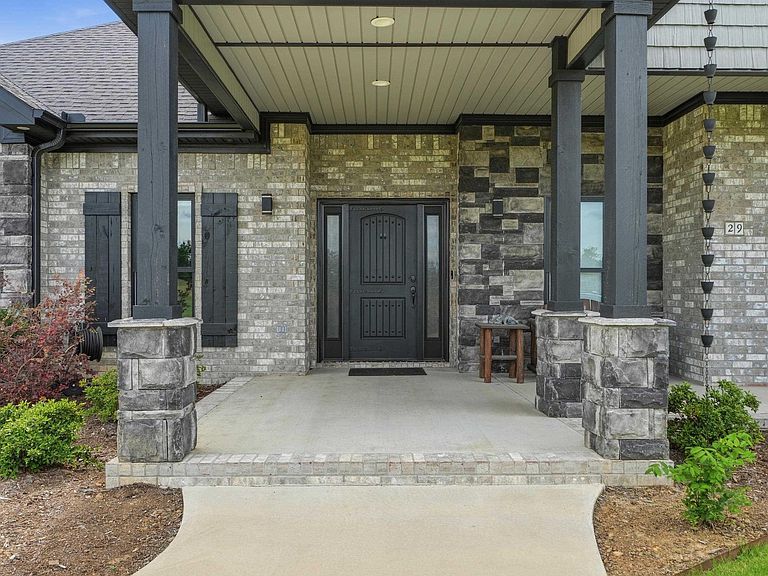
- Construction materials: Brick,Metal/Vinyl Siding,Stone
Type & Style
- Home type: SingleFamily
- Architectural style: Contemporary
- Property subType: Single Family Residence
Interior
Appliances
- Appliances included: Electric Range,Dishwasher,Disposal,Refrigerator,Plumbed For Ice Maker,Oven,Induction Cooktop,Washer,Dryer,Gas Water Heater
- Laundry features: Washer Hookup,Electric Dryer Hookup,Laundry Room
Basement
- Basement: None
Bedrooms & Bathrooms
- Bedrooms: 5
- Bathrooms: 2
- Full bathrooms: 2
Dining Room
- Features: Kitchen/Dining Combo,Breakfast Bar
Features
- Walk-In Closet(s),Ceiling Fan(s),Walk-in Shower,Breakfast Bar,Kit Counter-Quartz,Pantry,Sheet Rock,Sheet Rock Ceiling,Tray Ceiling(s),Primary Bedroom Apart,5 Bedrooms Same Level
- Door features: Insulated Doors
- Window features: Insulated Windows
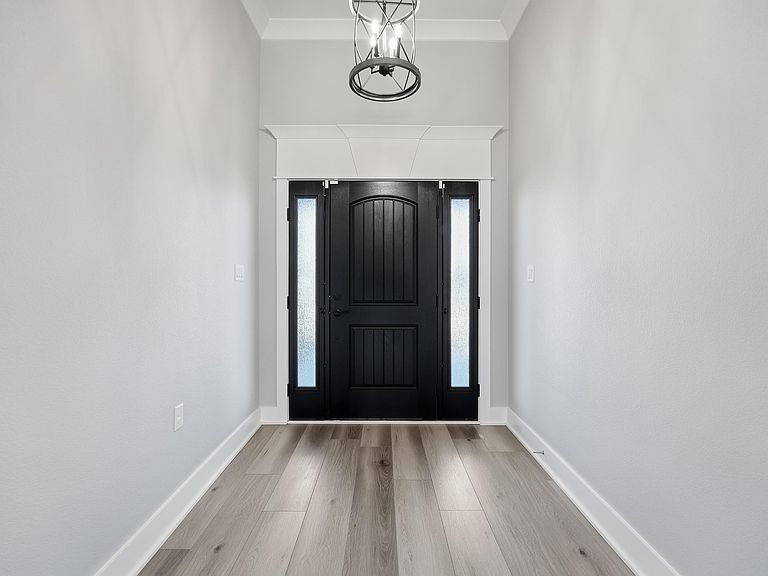
- Flooring: Tile,Luxury Vinyl
- Fireplace features: Gas Logs Present,Gas Log
- Fireplace: Yes
- Attic: Floored
Heating & Cooling
- Heating features: Natural Gas
- Cooling features: Electric
Interior Area
- Total structure area: 3,700
- Total interior livable area: 3,700 sqft
Property
Accessibility
- Accessibility features: Handicapped Design
Features
- Levels: One
- Stories: 1
- Patio & porch: Patio,Porch
- Exterior features: Storage,Rain Gutters,Shop
- Fencing: Full,Wood
Lot
- Lot size: 0.47 Acres
- Features: Level,Subdivided
Parking
- Total spaces: 2
- Parking features: RV Access/Parking,Garage,Parking Pad,Two Car,Garage Door Opener
- Has garage: Yes