


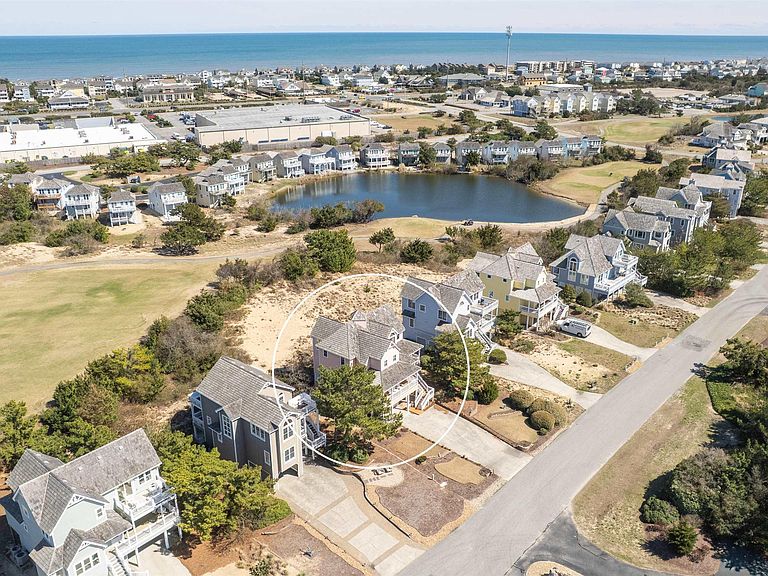
5107 S Links Dr Lot 12, Nags Head, NC, 27959
About This Home
Welcome to a home that perfectly captures the charm, comfort, and coastal lifestyle that make the Village at Nags Head such a special place to live. Ideally situated within this sought-after golf course community, this beautifully maintained property offers sweeping views of both the lush fairways and the tranquil sound—creating a setting that feels both peaceful and connected to everything the Outer Banks has to offer. From the moment you arrive, the home’s curb appeal is undeniable. Immaculate landscaping, a classic cedar shake roof, and a gracious wrap-around covered front porch create a warm and inviting first impression—one that only gets better as you step inside. The ground level offers a spacious garage with ample room for vehicles, beach gear, and the flexibility for a workshop or additional storage. Inside the home, the first level welcomes you with a bright foyer that leads to thoughtfully designed sleeping quarters. A generous primary bedroom and an additional guest bedroom share a beautifully updated full bath, while a separate ensuite with its own updated bathroom provides added comfort and privacy for family or guests. Upstairs, the home truly shines. Cathedral ceilings and an abundance of natural light highlight the open-concept great room. The kitchen is well-appointed with granite countertops and flows seamlessly into a spacious dining area, making entertaining effortless. Also on this level is a fourth ensuite, complete with an updated bathroom. Step outside onto the east-facing sun deck and enjoy the gentle ocean breezes while overlooking the golf course—an ideal setting for morning coffee or relaxing evenings. This home has been lovingly cared for and thoughtfully updated over the past decade, with improvements that include new HVAC systems on both levels in December of 2025, updated windows, a new roof, new flooring, rebuilt decks and stairs, and tasteful interior décor throughout—offering peace of mind and move-in-ready convenience. Life in the Village at Nags Head is about more than just a beautiful home—it’s about lifestyle. Centered around a premier 18-hole championship golf course, the community offers a semi-private club with optional membership, featuring a clubhouse with dining, lounge, golf shop, and locker facilities. Owners also have the opportunity to join the oceanfront Village Beach and Tennis Club, where you’ll enjoy a resort-style experience with a large pool, expansive soundside dock, tennis courts, restaurant, bar, private beach access, and a full calendar of summer activities for all ages. Whether you’re seeking a primary residence, second home, or investment opportunity, this property offers the perfect blend of classic coastal charm, modern updates, and an exceptional location in one of Nags Head’s most desirable communities.
Getting Around
 Car-Dependent
 Very Limited Transit
 Bikeable
Schools
Construction
Condition
- Year built: 1989
Materials
- Foundation: Pillar/Post/Pier
- Roof: Wood
- Construction materials: Frame,Wood Siding,Lap Siding,Wood
Type & Style
- Home type: SingleFamily
- Architectural style: Reverse Floor Plan,Coastal
- Property subType: Single Family Residence,Residential
Interior
Appliances
- Appliances included: Disposal,Dishwasher,Dryer,Ice Maker,Microwave,Refrigerator,Oven,Washer
Bedrooms & Bathrooms
- Bedrooms: 4
- Bathrooms: 3
- Full bathrooms: 3
Features
- Cathedral Ceiling(s),Walk-In Closet(s),Entrance Foyer
- Flooring: Ceramic Tile
Heating & Cooling
- Heating features: Heat Pump,Zoned
- Cooling features: Heat Pump,Zoned
Interior Area
- Total structure area: 1,932
- Total interior livable area: 1,932 sqft
Property
Details
- Zoning: SPDCDSF3
Features
- Pool features: Association
- Has view: Yes
- View description: Golf Course,Sound
- Has water view: Yes
- Water view: Sound
- On waterfront: Yes
- Waterfront features: Semi-Soundfront
- Frontage type: Golf Course
- Frontage length: Street Frontage: 65
Lot
- Lot size: 6,969 sqft
- Features: Golf Course Frontage,Level
- Lot size dimensions: 65 x 112
Parking
- Parking features: Paved,Reserved,Off Street
- Has garage: Yes
Climate Risk is Financial Risk
Every home has a financial story beyond the listing price. Below, you’ll see the climate risks that could affect this property — and in Bills & Affordability, how those risks may influence repairs, insurance, utilities, and long-term value.
Biggest Threats for This Home
- Coastal Flooding

- Hurricane

- Lightning

- Winter Weather

- Inland Flooding

- Strong Wind

- Tornado

- Wildfire

- Tsunami

How This Home’s Risks Compare
FEMA Declared Disasters in Dare County and North Carolina
Understanding the Costs
Financial advisors generally recommend spending no more than 30% of your gross household income on housing costs. In practice, many households stretch to 35% or beyond — especially in high-cost markets.
Estimated Costs Today
| Monthly | Annual | |
|---|---|---|
| Mortgage | $3,939 | $47,268 |
| Home Insurance * | $266 | $3,192 |
| Property Taxes | $331 | $3,972 |
| Electricity | $200 | $2,405 |
| Total | $4,736 | $56,832 |
Income You'd Need if You Spent...
North Carolina FAIR Plan Programs

How Costs Could Change Over Time
Climate risk is quickly impacting all of the major home ownership costs. Adjust the growth rates and percentage of income spent on housing below to see how your housing costs could change over the next 10 years — and what income you'd need to keep up.
Comparing Against the Market
Price Per Sq Ft
vs Other Active Listings
Avg $/sqft
vs Homes Sold Last Month
Median $/sqft
Current Market Trends
Median Price Per Square Foot
The median price per square foot of homes sold in this area each month. Compare this to this listing's price per square foot to gauge whether the home is priced in line with recent sales.
Historicals for This Listing
Zestimate History ($/sqft)
Price History
| Date | Event | Price |
|---|---|---|
| 2026-03-20 | Listed for sale | $779,000 |
| 2021-01-13 | Sold | $530,000 |
 View on Zillow