



90 Saddle Club Ln, Hendersonville, NC, 28739
About This Home
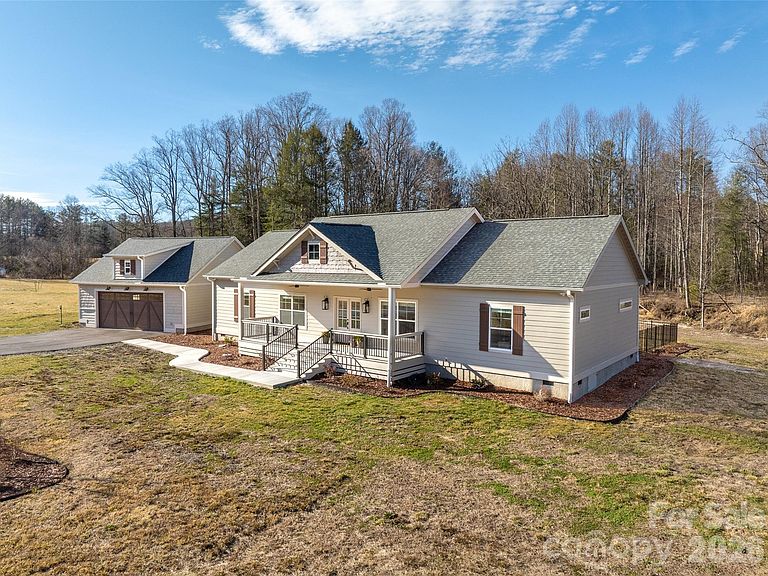
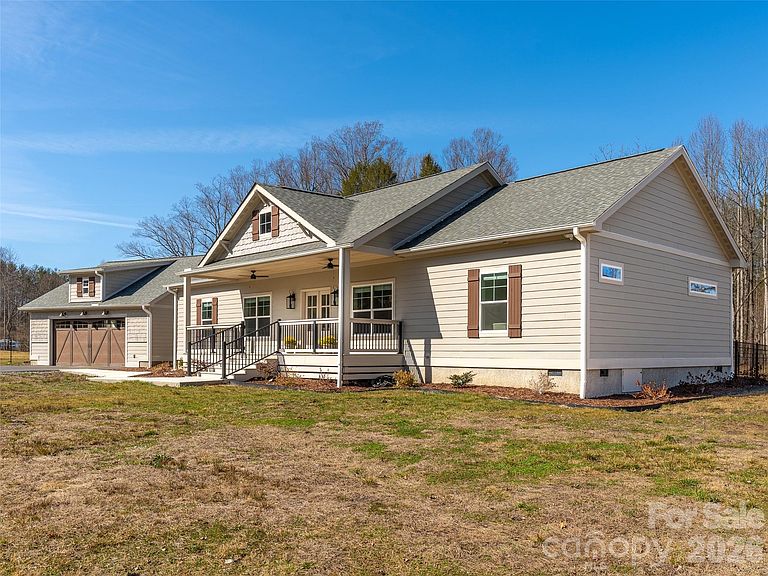
Welcome to 90 Saddle Club Lane — a rare opportunity offering versatility, privacy, and room to grow. This property can be purchased as a single home, combined with two additional lots, or secured together as three parcels — creating options for expansion, investment, or a thoughtfully planned multi-home setting. Inside, you’ll find an inviting open floor plan designed for both everyday living and easy entertaining. Natural light fills the main living spaces, creating a warm and welcoming atmosphere throughout. The home is thoughtfully designed with mobility in mind, featuring ramp access at the rear entrance, wider doorways, and a spacious roll-in shower. These accessible features offer comfort and functionality while maintaining a beautiful and cohesive design. Step outside to enjoy the peaceful level setting, complete with a gentle creek flowing through the backyard — a serene backdrop for relaxing evenings, gardening, or simply enjoying the sounds of nature. Whether you're envisioning additional privacy, future building opportunities, or a flexible living arrangement with room for extended household needs, 90 Saddle Club delivers rare adaptability in a tranquil setting. The community offers a community barn, chickens and garden. Opportunities like this — with land, flexibility, and accessible features — don’t come along often. Lot 28 and 29 are by themselves too in MLS# 4351076 and PIN: 1000343 and 9546926534
Getting Around
 Car-Dependent
 Very Limited Transit
 Somewhat Bikeable
Schools
Construction
Condition
- Year built: 2024
Materials
- Foundation: Crawl Space
- Construction materials: Fiber Cement
Type & Style
- Home type: SingleFamily
- Property subType: Modular
Interior
Appliances
- Appliances included: Dishwasher,Microwave,Oven,Refrigerator
- Laundry features: Laundry Room,Main Level
Bathroom Full
- Level: Main
Bathroom Full
- Level: Main
Bedroom S
- Level: Main
Bedroom S
- Level: Main
Bedrooms & Bathrooms
- Bedrooms: 3
- Bathrooms: 2
- Full bathrooms: 2
- Main level bedrooms: 3
Dining Room
- Level: Main
Features
- Kitchen Island,Open Floorplan,Storage,Walk-In Pantry
- Flooring: Laminate
- Fireplace features: Gas Unvented,Living Room
- Finished area below ground: 0
- Finished area above ground: 1,882
Heating & Cooling
- Heating features: Heat Pump
- Cooling features: Central Air
Interior Area
- Total structure area: 1,882
- Total interior livable area: 1,882 sqft
Kitchen
- Features: Kitchen Island,Walk-In Pantry
- Level: Main
Living Room
- Level: Main
Primary Bedroom
- Features: Walk-In Closet(s)
- Level: Main
Property
Accessibility
- Accessibility features: Roll-In Shower,Door Width 32 Inches or More,Accessible Hallway(s),No Interior Steps
Details
- Parcel number: 1000344
- Zoning: R2R
- Special condition: Standard
- Exclusions: security camera
Features
- Levels: One
- Stories: 1
- Patio & porch: Deck,Front Porch
- Fencing: Back Yard,Fenced,Full
- On waterfront: Yes
- Waterfront features: None,Creek
Lot
- Lot size: 4.26 Acres
- Features: Cleared,Level
Parking
- Total spaces: 2
- Parking features: Driveway,Attached Garage,Garage Shop,Garage on Main Level
- Has garage: Yes
- Attached garage spaces: 2
- Covered spaces: 2
- Has uncovered spaces: Yes
Climate Risk is Financial Risk
Every home has a financial story beyond the listing price. Below, you’ll see the climate risks that could affect this property — and in Bills & Affordability, how those risks may influence repairs, insurance, utilities, and long-term value.
Biggest Threats for This Home
- Cold Wave

- Ice Storm

- Lightning

- Hail

- Landslide

- Strong Wind

- Tornado

How This Home’s Risks Compare
FEMA Declared Disasters in Henderson County and North Carolina
Understanding the Costs
Financial advisors generally recommend spending no more than 30% of your gross household income on housing costs. In practice, many households stretch to 35% or beyond — especially in high-cost markets.
Estimated Costs Today
| Monthly | Annual | |
|---|---|---|
| Mortgage | $3,518 | $42,216 |
| Home Insurance * | $190 | $2,280 |
| Property Taxes | $282 | $3,384 |
| Electricity | $200 | $2,405 |
| Total | $4,190 | $50,280 |
Income You'd Need if You Spent...
North Carolina FAIR Plan Programs

How Costs Could Change Over Time
Climate risk is quickly impacting all of the major home ownership costs. Adjust the growth rates and percentage of income spent on housing below to see how your housing costs could change over the next 10 years — and what income you'd need to keep up.
Comparing Against the Market
Price Per Sq Ft
vs Other Active Listings
Avg $/sqft
vs Homes Sold Last Month
Median $/sqft
Current Market Trends
Median Price Per Square Foot
The median price per square foot of homes sold in this area each month. Compare this to this listing's price per square foot to gauge whether the home is priced in line with recent sales.
Historicals for This Listing
Zestimate History ($/sqft)
No zestimate history available
Price History
| Date | Event | Price |
|---|---|---|
| 2026-02-27 | Listed for sale | $975,000 |
 View on Zillow