



11225 34th Avenue #5B, Corona, NY, 11368
About This Home
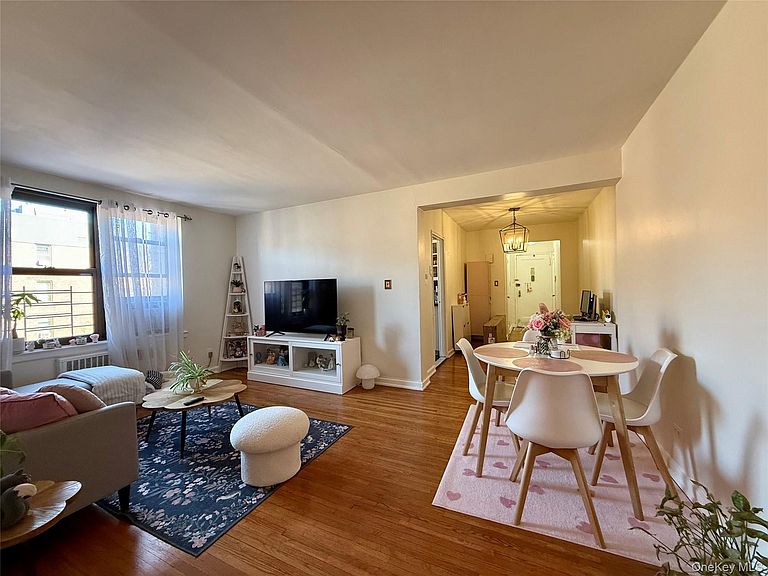
WELCOME TO THIS NICELY MAINTAINED TWO BEDROOM APARTMENT ON THE FIFTH FLOOR OF A SIX STORY ELEVATOR BUILDING. THIS CORNER UNIT APARTMENT ENJOYS PLENTY OF NATURAL LIGHT. ENTER INTO A SPACIOUS FOYER COMPLETE WITH TWO CLOSETS, PROVIDING EXCELLENT STORAGE. THE DINING AREA FLOWS SEAMLESSLY INTO THE BRIGHT LIVING ROOM, WHICH FEATURES HARDWOOD FLOORS AND A LARGE DOUBLE PANE WINDOW THAT FILLS THE SPACE WITH NATURAL LIGHT. THE WINDOWED KITCHEN IS APPOINTED WITH ELEGANT WHITE WOOD CABINETRY, TILE FLOORS, AND AMPLE NATURAL LIGHT, CREATING A BRIGHT AND FUNCTIONAL COOKING SPACE. THE PRIMARY BEDROOM IS A SPACIOUS CORNER ROOM FEATURING TWO WINDOWS ON OPPOSITE WALLS FOR EXCELLENT CROSS VENTILATION, HARDWOOD FLOORS, AND A GENEROUS CLOSET. THE HALLWAY LEADING TO THE SECOND BEDROOM INCLUDES A CONVENIENT LINEN CLOSET. THE SECOND BEDROOM FEATURES A LARGE WINDOW, HARDWOOD FLOORS, AND ITS OWN CLOSET. THE WELL KEPT WINDOWED BATHROOM IS FINISHED WITH TILED FLOORS AND WALLS. DORIE MILLER COOPERATIVE FEATURES A VARIETY OF DESIRABLE AMENITIES, INCLUDING A LIVE-IN SUPERINTENDENT, ONSITE GROUNDS SECURITY, A FULLY FINISHED BASEMENT WITH A LAUNDRY ROOM, STORAGE ROOM, AND BICYCLE STORAGE. RESIDENTS ALSO ENJOY ACCESS TO A CLUBHOUSE COMPLETE WITH A KITCHEN AND BATHROOM FOR GATHERINGS AND EVENTS. GARAGE AND OUTDOOR PARKING ARE AVAILABLE THROUGH A WAITLIST. CONVENIENTLY LOCATED NEAR THE 111TH STREET AND JUNCTION BOULEVARD STATIONS SERVED BY THE 7 TRAIN, WITH EASY ACCESS TO THE Q72, Q48, Q66, AND Q23 BUS LINES. JUST MINUTES FROM FLUSHING MEADOWS CORONA PARK, CITI FIELD, THE USTA BILLIE JEAN KING NATIONAL TENNIS CENTER, THE QUEENS ZOO, SHOPPING, RESTAURANTS, SCHOOLS, AND MAJOR HIGHWAYS INCLUDING THE GRAND CENTRAL PARKWAY, VAN WYCK EXPRESSWAY, AND LONG ISLAND EXPRESSWAY.
Getting Around
 Very Walkable
 Very Limited Transit
 Very Bikeable
Schools
Construction
Condition
- Year built: 1950
Materials
- Construction materials: Brick
Type & Style
- Home type: Cooperative
- Property subType: Stock Cooperative,Residential
Interior
Appliances
- Appliances included: Range,Refrigerator
Basement
- Has basement: Yes
- Basement: Common,Finished,Full,Walk-Out Access
Bathroom1
- Level: First
Bedroom2
- Level: First
Bedrooms & Bathrooms
- Bedrooms: 2
- Bathrooms: 1
- Full bathrooms: 1
Dining Room
- Level: First
Features
- Elevator
- Flooring: Hardwood
- Common walls with other units/homes: 2+ Common Walls
Heating & Cooling
- Heating features: Steam
- Cooling features: Wall/Window Unit(s)
Interior Area
- Total structure area: 950
- Total interior livable area: 950 sqft
Living Room
- Level: First
Master Bedroom
- Level: First
Other
- Level: First
Other
- Level: Basement
Other
- Level: Basement
Property
Details
- Parcel number: 01727000800112025000005B
- Attached to another structure: Yes
- Special condition: None
Features
- Levels: One
Parking
- Total spaces: 1
- Parking features: Garage,Parking Lot,Waitlist
- Has garage: Yes
- Attached garage spaces: 1
- Covered spaces: 1
Climate Risk is Financial Risk
Every home has a financial story beyond the listing price. Below, you’ll see the climate risks that could affect this property — and in Bills & Affordability, how those risks may influence repairs, insurance, utilities, and long-term value.
Biggest Threats for This Home
- Cold Wave

- Heat Wave

- Inland Flooding

- Strong Wind

- Winter Weather

- Tsunami

How This Home’s Risks Compare
FEMA Declared Disasters in Queens County and New York
Understanding the Costs
Financial advisors generally recommend spending no more than 30% of your gross household income on housing costs. In practice, many households stretch to 35% or beyond — especially in high-cost markets.
Estimated Costs Today
| Monthly | Annual | |
|---|---|---|
| Mortgage | $1,441 | $17,292 |
| Home Insurance * | $80 | $960 |
| Property Taxes | $178 | $2,136 |
| Electricity | $246 | $2,954 |
| Total | $1,945 | $23,340 |
Income You'd Need if You Spent...
New York FAIR Plan Programs


How Costs Could Change Over Time
Climate risk is quickly impacting all of the major home ownership costs. Adjust the growth rates and percentage of income spent on housing below to see how your housing costs could change over the next 10 years — and what income you'd need to keep up.
Comparing Against the Market
Price Per Sq Ft
vs Other Active Listings
Avg $/sqft
vs Homes Sold Last Month
Median $/sqft
Current Market Trends
Median Price Per Square Foot
The median price per square foot of homes sold in this area each month. Compare this to this listing's price per square foot to gauge whether the home is priced in line with recent sales.
Historicals for This Listing
Zestimate History ($/sqft)
Price History
| Date | Event | Price |
|---|---|---|
| 2026-07-10 | Listed for sale | $285,000 |
| 2021-10-15 | Listing removed | -- |
| 2021-06-30 | Price change | $188,000 |
| 2021-02-26 | Price change | $168,000 |
| 2021-01-13 | Listed for sale | $178,000 |
 View on Zillow