


11510 Cypresswood Trail Dr, Houston, TX, 77070
About This Home
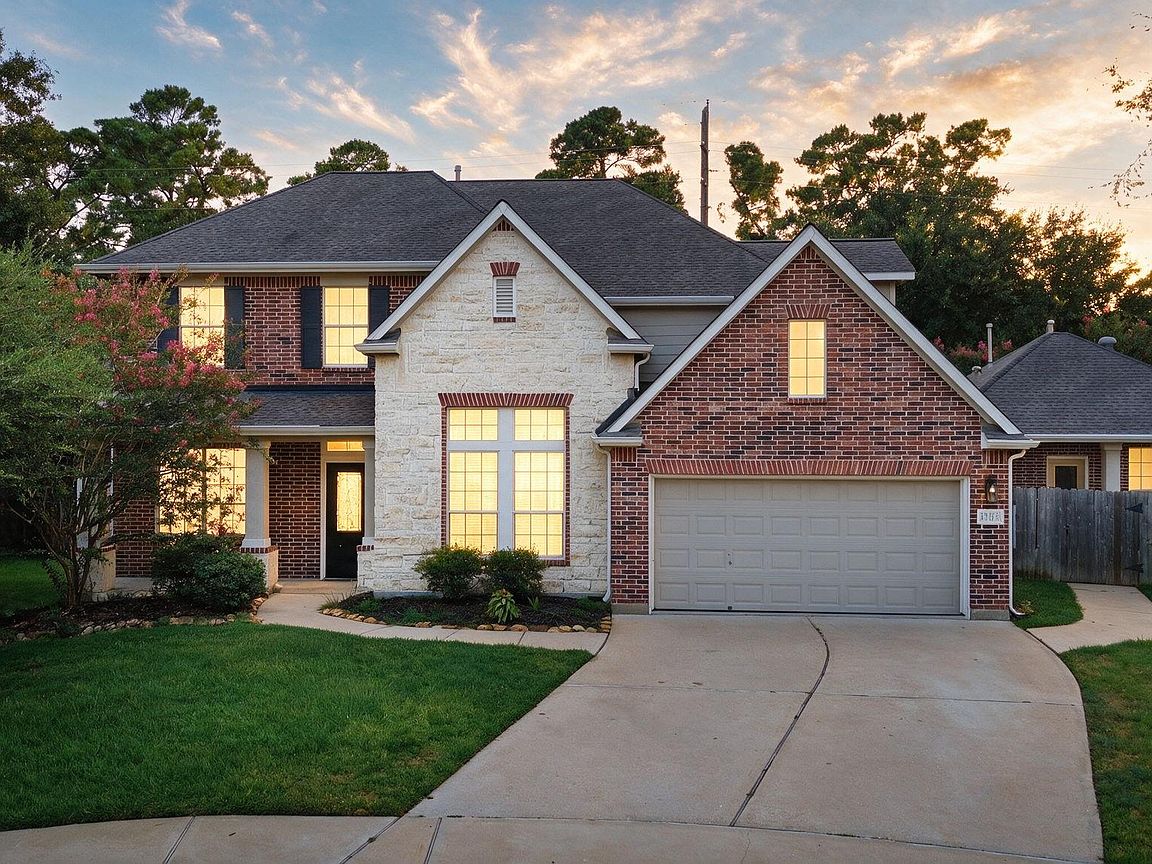
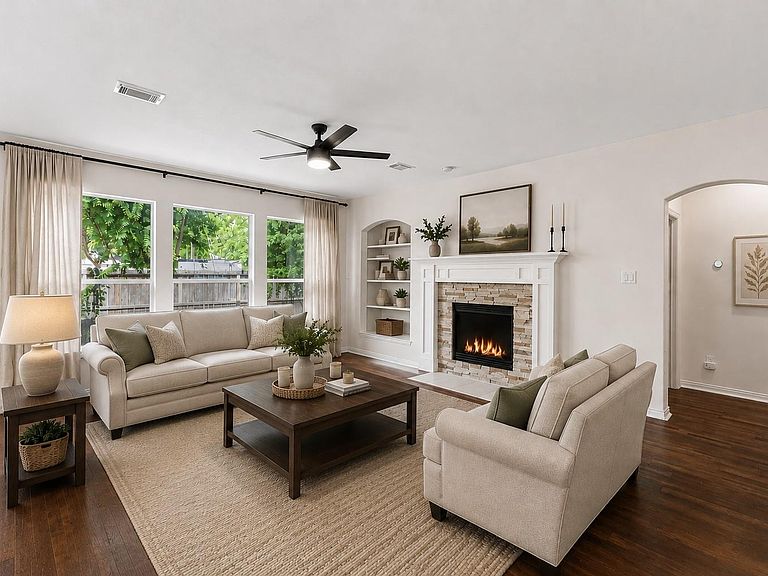
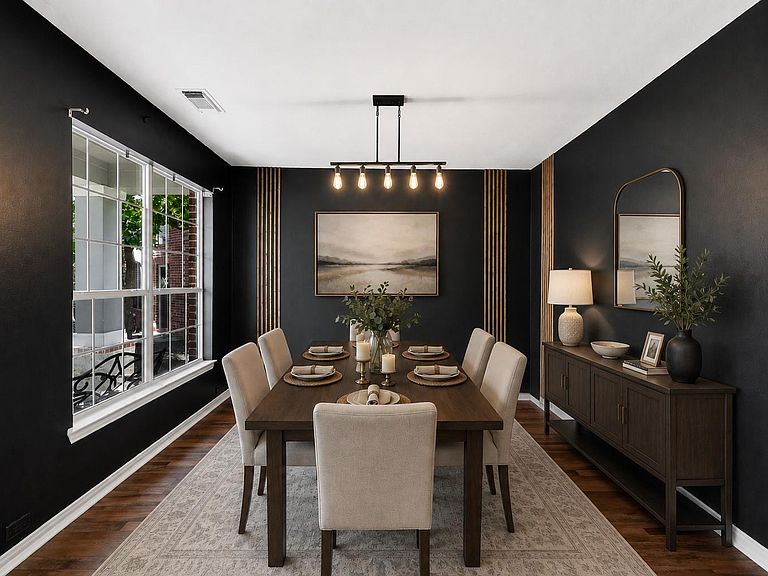
Beautifully designed property offering a total of 3,715 SF between the main home & private guest house. 3,228 SF main home has 4 bedrooms & 3.5 baths with flexible living & entertaining space. Separate 487 SF guest house includes 1 bedroom, 1 bath, kitchen, living area, separate entrance, private gate, sidewalk, & dedicated HVAC. Renovated in 2021, the guest house features updated sheetrock and LVP flooring. The main home offers a private office with built-ins, formal dining, breakfast area, updated powder bath, & spacious living room with gas-log fireplace operated by switch & remote. The kitchen includes granite countertops, center island, & gas cooktop. The downstairs primary suite features soaking tub & separate shower. Upstairs offers a game room, media room, 3 bedrooms, & 2 baths updated in 2024. Flooring includes: Vinyl, Tile, carpet & hardwood on the stairs. Laundry room has a folding table. Located near Vintage Park, shopping, dining, & zoned to top-rated Cy-Fair ISD schools.
Getting Around
 Car-Dependent
 No Nearby Transit
 Bikeable
Schools
Construction
Condition
- Year built: 2005
Materials
- Foundation: Slab
- Roof: Composition
- Construction materials: Brick,Stone,Vinyl Siding
Other
- Builder name: David Weekley
Type & Style
- Home type: SingleFamily
- Architectural style: Traditional
- Property subType: Single Family Residence
Interior
Appliances
- Appliances included: ENERGY STAR Qualified Appliances,Disposal,Refrigerator,Electric Oven,Freestanding Oven,Oven,Microwave,Gas Cooktop,Dishwasher
- Laundry features: Electric Dryer Hookup,Gas Dryer Hookup,Washer Hookup
Bedroom
- Level: Second
- Area: 132
- Dimensions: 12 x 11
Bedroom
- Level: Second
- Area: 165
- Dimensions: 15 x 11
Bedroom
- Level: Second
- Area: 121
- Dimensions: 11 x 11
Bedrooms & Bathrooms
- Bedrooms: 5
- Bathrooms: 4
- Full bathrooms: 3
- 1/2 bathrooms: 1
Breakfast
- Level: First
- Area: 132
- Dimensions: 12 x 11
Dining Room
- Level: First
- Area: 132
- Dimensions: 12 x 11
Family Room
- Level: First
- Area: 255
- Dimensions: 17 x 15
Features
- Crown Molding,Dry Bar,High Ceilings,Prewired for Alarm System,3 Bedrooms Up,En-Suite Bath,Primary Bed - 1st Floor,Walk-In Closet(s)
- Window features: Insulated/Low-E windows,Window Coverings
- Flooring: Carpet,Tile,Vinyl,Wood
- Number of fireplaces: 1
- Fireplace features: Gas,Gas Log
- Fireplace: Yes
Game Room
- Level: Second
- Area: 320
- Dimensions: 20 x 16
Heating & Cooling
- Heating features: Natural Gas
- Cooling features: Ceiling Fan(s),Electric
Interior Area
- Total structure area: 3,228
- Total interior livable area: 3,228 sqft
Kitchen
- Level: First
- Area: 121
- Dimensions: 11 x 11
Media Room
- Level: Second
- Area: 324
- Dimensions: 18 x 18
Other
- Level: First
- Area: 156
- Dimensions: 13 x 12
Other
- Level: First
- Area: 110
- Dimensions: 11 x 10
Other
- Level: First
- Area: 156
- Dimensions: 13 x 12
Primary Bedroom
- Level: First
- Area: 195
- Dimensions: 15 x 13
Property
Details
- Parcel number: 1193020020003
Features
- Stories: 2
- Patio & porch: Covered,Porch
- Exterior features: Side Yard,Sprinkler System
- Fencing: Back Yard,Full
Lot
- Lot size: 8,359 sqft
- Features: Cul-De-Sac,Subdivided,0 Up To 1/4 Acre
Parking
- Total spaces: 2
- Parking features: Attached,Garage Door Opener,Double-Wide Driveway
- Has garage: Yes
- Attached garage spaces: 2
- Covered spaces: 2