

257 Sugar Maple Sq, Downingtown, PA, 19335
About This Home
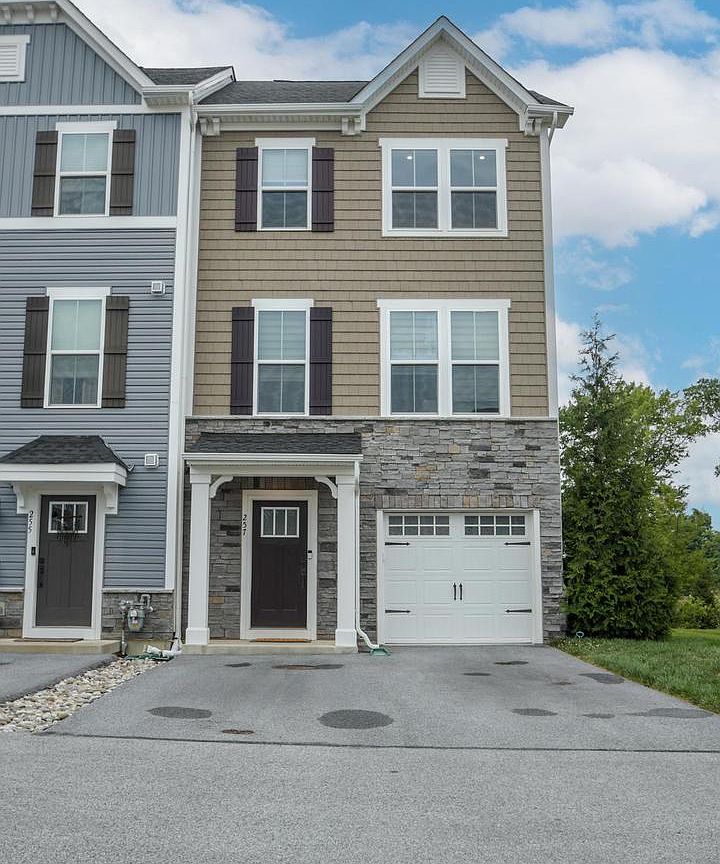
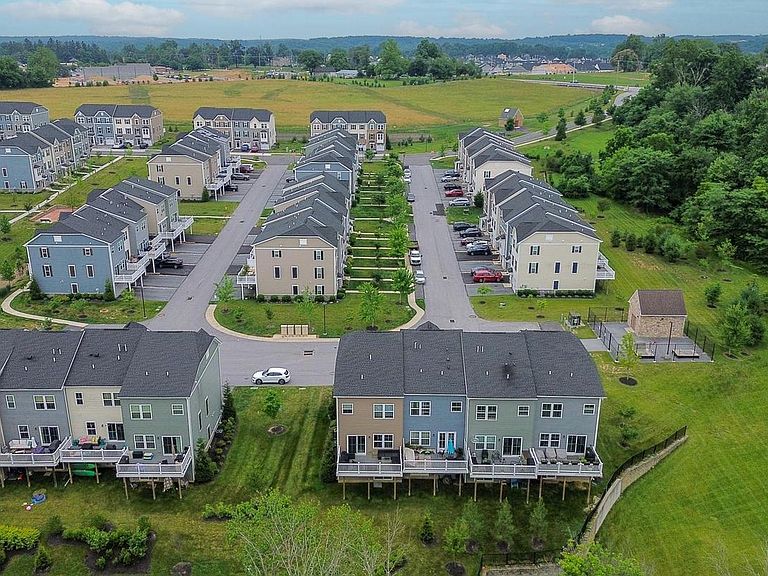
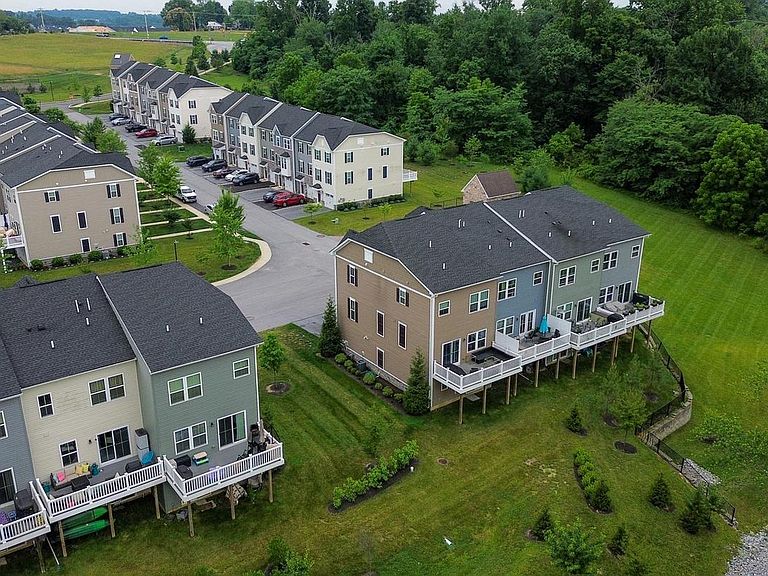
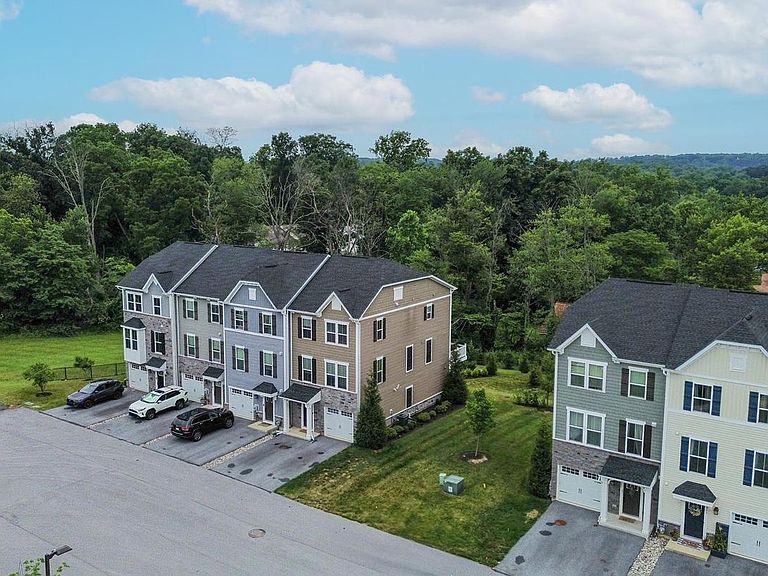
BACK ON THE MARKET.!!!!! Welcome to your new home in Downingtown, Pennsylvania! This 3-year-old corner townhouse offers plenty of sunlight and space. Upstairs, you'll find 3 bedrooms and 2 bathrooms, Side by side laundry are located in the hall of this floor. The main floor features an open kitchen, dining, and living area, along with a deck. Downstairs, the fully finished basement includes a full bathroom and extra storage—great for a playroom or guest suite. With a one-car garage and powder room, this home has everything you need. Plus, it's tucked away at the bottom of the square for peace and quiet. Enjoy modern comforts like luxury vinyl flooring, granite countertops, and stainless steel appliances, as well as a high-efficiency water heater and Nest thermostats. Award winning Downingtown Schools. STEM Academy- Easy drive to all major roads, Shopping nearby. Don't miss out— and make this cozy townhouse your new home! Property will be transferred vacant on or after September 1. Tenant occupied until 8/31/26
Getting Around
 Car-Dependent
 Very Limited Transit
 Somewhat Bikeable
Schools
Construction
Condition
- Year built: 2021
Materials
- Foundation: Concrete Perimeter,Slab
- Roof: Shingle
- Construction materials: Vinyl Siding,Aluminum Siding
Other
- Builder model: STRAUSS
- Builder name: RYAN HOMES
Type & Style
- Home type: Townhouse
- Architectural style: Craftsman
- Property subType: Townhouse
Interior
Appliances
- Appliances included: Microwave,Built-In Range,Gas Water Heater
- Laundry features: Upper Level
Basement
- Area: 640
Basement
- Has basement: Yes
- Basement: Finished
Bedrooms & Bathrooms
- Bedrooms: 4
- Bathrooms: 4
- Full bathrooms: 3
- 1/2 bathrooms: 1
Features
- Eat-in Kitchen,Primary Bath(s),Family Room Off Kitchen,Kitchen Island,Recessed Lighting,Pantry,Upgraded Countertops,Walk-In Closet(s),9'+ Ceilings,High Ceilings
- Window features: Energy Efficient
- Flooring: Tile/Brick,Vinyl,Wood,Carpet
- Finished area below ground: 640
- Finished area above ground: 2,285
Heating & Cooling
- Heating features: Forced Air,Natural Gas
- Cooling features: Central Air,Electric
Interior Area
- Total structure area: 2,925
- Total interior livable area: 2,925 sqft
Property
Accessibility
- Accessibility features: None
Details
- Parcel number: 3002 0507
- Zoning: RESID
- Special condition: Standard
- Exclusions: Tenant's Personal Items
Features
- Levels: Three
- Stories: 3
- Pool features: None
- Patio & porch: Deck
- Exterior features: Lighting,Sidewalks,Street Lights
- Has view: Yes
- View description: Trees/Woods
Lot
- Lot size: 886 sqft
Parking
- Total spaces: 1
- Parking features: Garage Door Opener,Garage Faces Front,Asphalt,Attached,Driveway,Other
- Has garage: Yes
- Attached garage spaces: 1
- Covered spaces: 1
- Has uncovered spaces: Yes