


383 Monarch Rd, Hendersonville, NC, 28739
About This Home
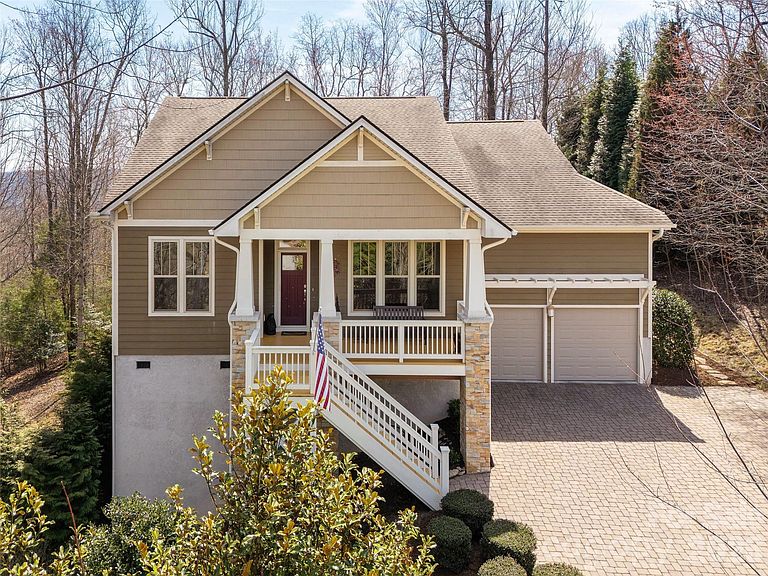
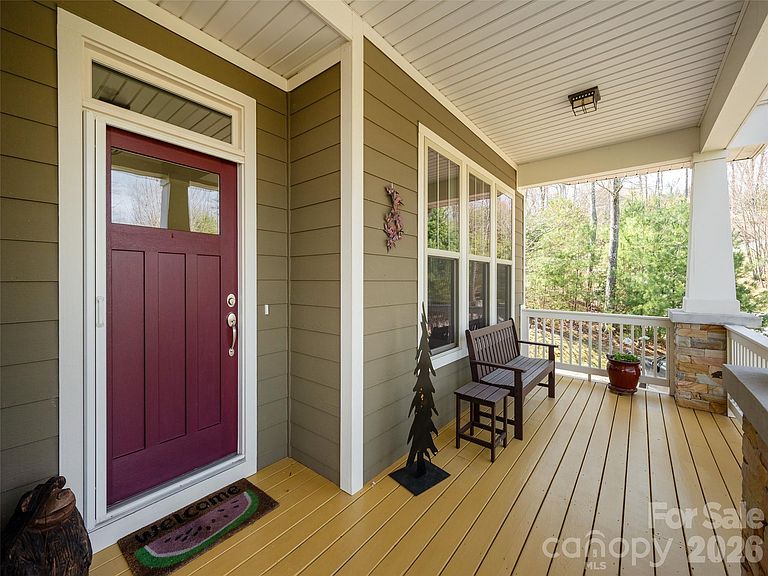
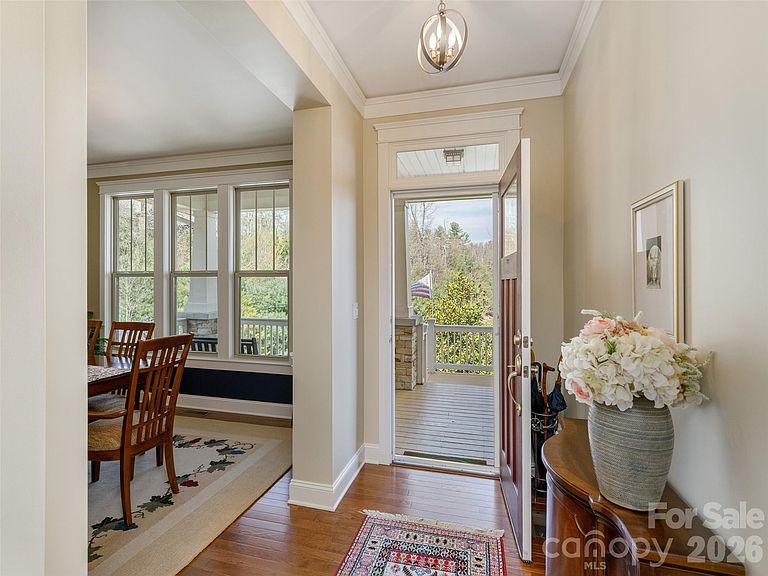
Located in Hendersonville, NC, Fox Run Preserve is an intimate gated community that perfectly balances security with the natural beauty of Western North Carolina. Spread across 86 acres with just 44 homesites, the neighborhood is designed to preserve the landscape, featuring walking trails, a community pond, and a park with fire pits. Residents enjoy a private, serene setting that is remarkably convenient—minutes from the vibrant dining and galleries of downtown Hendersonville and the historic charm of Flat Rock. Experience the pinnacle of mountain living in this meticulously crafted Arts and Crafts home within the exclusive Fox Run Preserve. Designed for those who value both architectural character and a connection to nature, this residence welcomes you with a rocking chair covered front porch. The Great Room features a gas-log fireplace flanked by custom built-in cabinetry and shelving. The open-concept layout flows effortlessly into a true chef’s kitchen. Unique for its dual-island design, the kitchen features one island dedicated to prep work and a second offering a sink and breakfast bar, making it the ultimate hub for entertaining. A large walk-in pantry ensures ample storage, while the adjacent breakfast area and great room are bathed in natural light. The main level is thoughtfully arranged for convenience, headlined by a primary suite that serves as a private sanctuary with a large walk-in closet and a custom-tile walk-in shower. Two additional bedrooms, a guest bathroom, powder room, and a formal dining room complete the main level's primary living spaces. Outdoor living is a priority here. Relax on the screened deck or the open-air deck, both of which capture winter mountain views and a canopy of trees in the summer and amazing fall foliage. The lower level adds significant versatility, offering a fourth bedroom, a full bathroom, and a large family room. From here, step out onto a beautiful stone patio where rock steps lead you gracefully back to the upper level and the professionally landscaped grounds.
Getting Around
 Car-Dependent
 Very Limited Transit
 Not Bike Friendly
Schools
Construction
Condition
- Year built: 2015
Materials
- Foundation: Crawl Space
- Construction materials: Fiber Cement,Stone Veneer
Type & Style
- Home type: SingleFamily
- Architectural style: Arts and Crafts
- Property subType: Single Family Residence
Interior
Appliances
- Appliances included: Dishwasher,Dryer,Gas Range,Gas Water Heater,Microwave,Refrigerator with Ice Maker,Washer
- Laundry features: Laundry Room
Basement
- Has basement: Yes
- Basement: Daylight,Partially Finished,Walk-Out Access,Walk-Up Access,Other
Bathroom Full
- Level: Main
- Area: 99
- Dimensions: 11' 0" X 9' 0"
Bathroom Full
- Level: Main
- Area: 55
- Dimensions: 11' 0" X 5' 0"
Bathroom Full
- Level: Basement
- Area: 50
- Dimensions: 10' 0" X 5' 0"
Bathroom Half
- Level: Main
Bedroom S
- Level: Main
- Area: 156
- Dimensions: 12' 0" X 13' 0"
Bedroom S
- Level: Basement
- Area: 255
- Dimensions: 17' 0" X 15' 0"
Bedroom S
- Level: Main
- Area: 165
- Dimensions: 15' 0" X 11' 0"
Bedrooms & Bathrooms
- Bedrooms: 4
- Bathrooms: 4
- Full bathrooms: 3
- 1/2 bathrooms: 1
- Main level bedrooms: 3
Breakfast
- Level: Main
- Area: 120
- Dimensions: 12' 0" X 10' 0"
Dining Room
- Level: Main
- Area: 156
- Dimensions: 13' 0" X 12' 0"
Family Room
- Level: Basement
- Area: 527
- Dimensions: 31' 0" X 17' 0"
Features
- Breakfast Bar,Built-in Features,Kitchen Island,Open Floorplan,Pantry,Walk-In Closet(s),Walk-In Pantry
- Flooring: Carpet,Tile,Wood
- Fireplace features: Gas Log,Great Room
- Finished area below ground: 1,046
- Finished area above ground: 2,314
Great Room
- Features: Cathedral Ceiling(s)
- Level: Main
- Area: 315
- Dimensions: 21' 0" X 15' 0"
Heating & Cooling
- Heating features: Forced Air
- Cooling features: Central Air
Interior Area
- Total structure area: 2,314
- Total interior livable area: 3,360 sqft
Kitchen
- Features: Breakfast Bar,Kitchen Island,Open Floorplan
- Level: Main
- Area: 210
- Dimensions: 14' 0" X 15' 0"
Laundry
- Level: Main
- Area: 42
- Dimensions: 7' 0" X 6' 0"
Primary Bedroom
- Features: Ceiling Fan(s),Walk-In Closet(s)
- Level: Main
- Area: 238
- Dimensions: 14' 0" X 17' 0"
Property
Details
- Parcel number: 9557156973
- Zoning: R-2 Rural
- Special condition: Standard
- Other equipment: Generator,Other - See Remarks
Features
- Levels: One
- Stories: 1
- Patio & porch: Covered,Deck,Front Porch,Patio,Screened
- Has view: Yes
- View description: Mountain(s),Winter
Lot
- Lot size: 0.96 Acres
- Features: Wooded,Views
Parking
- Total spaces: 5
- Parking features: Attached Garage,Garage Door Opener,Garage on Main Level
- Has garage: Yes
- Attached garage spaces: 2
- Covered spaces: 2
- Has uncovered spaces: Yes
- Uncovered spaces: 3
Climate Risk is Financial Risk
Every home has a financial story beyond the listing price. Below, you’ll see the climate risks that could affect this property — and in Bills & Affordability, how those risks may influence repairs, insurance, utilities, and long-term value.
Biggest Threats for This Home
- Cold Wave

- Ice Storm

- Lightning

- Hail

- Landslide

- Strong Wind

- Tornado

How This Home’s Risks Compare
FEMA Declared Disasters in Henderson County and North Carolina
Understanding the Costs
Financial advisors generally recommend spending no more than 30% of your gross household income on housing costs. In practice, many households stretch to 35% or beyond — especially in high-cost markets.
Estimated Costs Today
| Monthly | Annual | |
|---|---|---|
| Mortgage | $4,798 | $57,576 |
| Home Insurance * | $259 | $3,108 |
| Property Taxes | $400 | $4,800 |
| Electricity | $312 | $3,755 |
| Total | $5,769 | $69,228 |
Income You'd Need if You Spent...
North Carolina FAIR Plan Programs

How Costs Could Change Over Time
Climate risk is quickly impacting all of the major home ownership costs. Adjust the growth rates and percentage of income spent on housing below to see how your housing costs could change over the next 10 years — and what income you'd need to keep up.
Comparing Against the Market
Price Per Sq Ft
vs Other Active Listings
Avg $/sqft
vs Homes Sold Last Month
Median $/sqft
Current Market Trends
Median Price Per Square Foot
The median price per square foot of homes sold in this area each month. Compare this to this listing's price per square foot to gauge whether the home is priced in line with recent sales.
Historicals for This Listing
Zestimate History ($/sqft)
Price History
| Date | Event | Price |
|---|---|---|
| 2026-03-27 | Listed for sale | $949,000 |
| 2015-11-06 | Sold | $533,000 |
For Sale by Agent
 View on Zillow