


151 Monarch Rd, Hendersonville, NC, 28739
About This Home
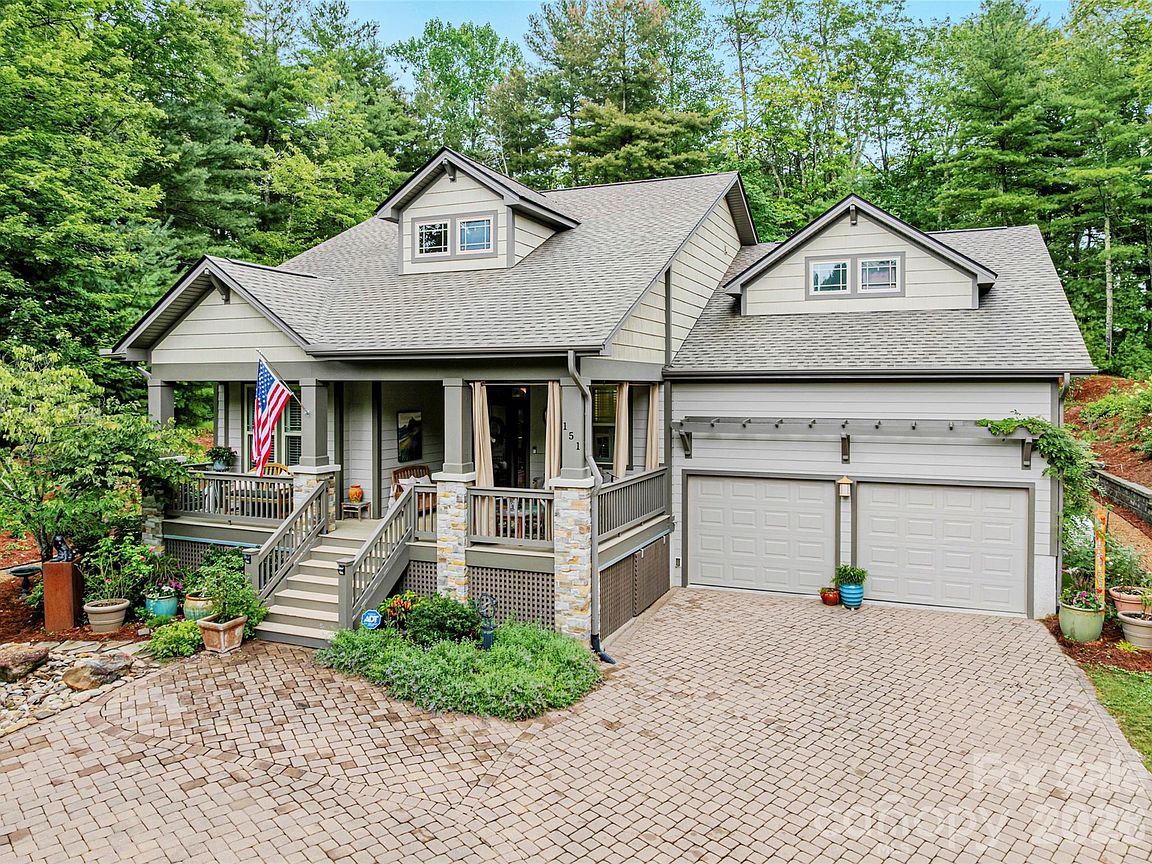
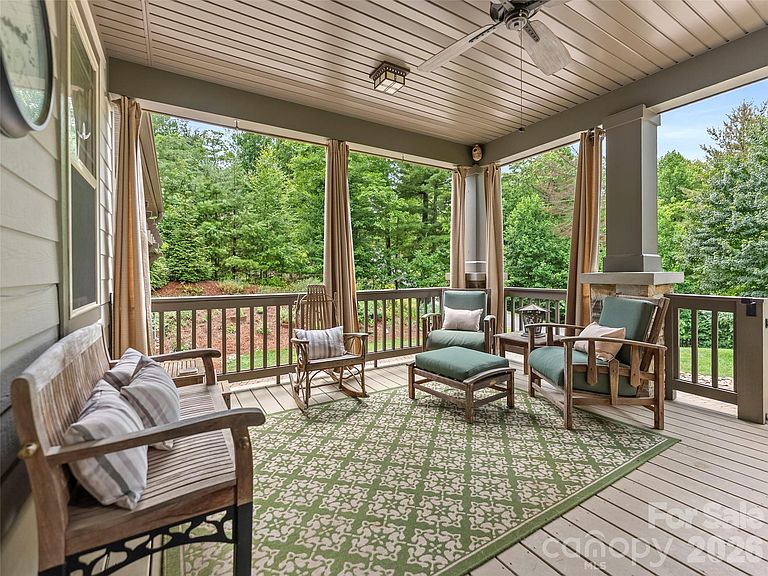
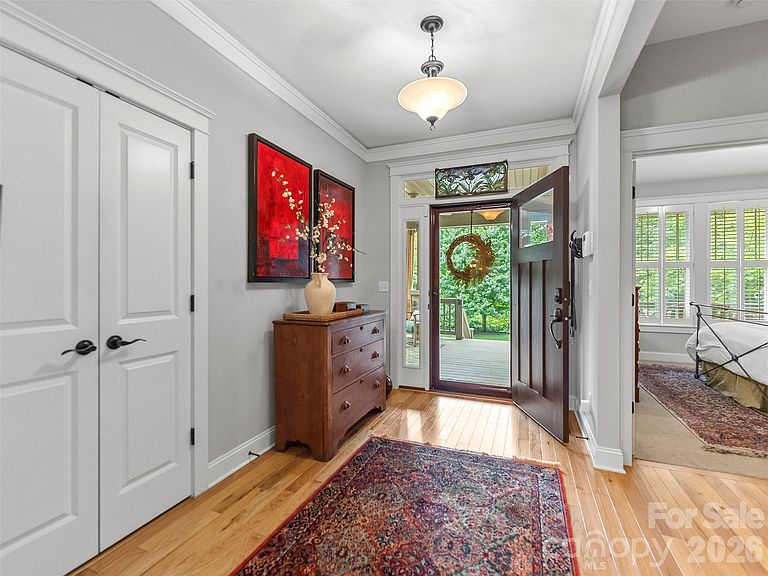
Welcome to 151 Monarch! A meticulously maintained, move in ready home in Fox Run Preserve, one of Hendersonville's premier gated communities, with luxurious grounds and quintessential Western North Carolina views. With four bedrooms and three full baths, this home spans 2,458 square feet and is situated on nearly an acre of wooded privacy at the end of a brick paver drive. In true Arts and Crafts form, you are greeted by a large, covered front porch situated beneath shingled gables and stone based columns. Through the front door, stained glass filtered light fills the foyer, where wood floors carry through the main living areas. Two bedrooms and a full bath sit just off the entry, tucked away from the daily flow of the house. Down the hall, the kitchen opens up with granite counters, richly stained raised panel cabinetry, stainless appliances with gas range, a prep island, and a peninsula breakfast bar under pendant lighting. A large walk in pantry handles the storage. The dining area sits alongside beneath a vaulted ceiling, with French doors to the screened back patio where you can relax and listen to the fountain in complete privacy. The Living Room rises to its own vault and centers on a stacked stone fireplace with a timber mantel, flanked by custom built in shelving with cabinetry below. Plantation shutters run throughout, and the light moves through the space all day. The primary suite is set apart, with a tray ceiling, two walk in closets, dual vanities topped in dark granite, and a generous tiled shower. A dedicated laundry room with built in storage completes the main level. Single level living, fully realized. Upstairs, a spacious carpeted bedroom/art room/flex space with its own full bath and dormer windows works as a guest suite, home office, or game room. Off the Living Room, a vaulted screened porch with beadboard ceiling and skylights opens through a wide cased opening crowned with stained glass. From there, a stone patio with a bubbling water feature anchors terraced beds, gravel paths, raised garden beds, and mature roses climbing the hillside. Deer wander the woods beyond. Fox Run Preserve spans 86 acres with just 44 homesites, more than a quarter preserved as green space, with blazed walking trails, a community pond, and a park with fire pits. Minutes from downtown Hendersonville and Flat Rock. If you are looking for an elevated home with serene outdoor living spaces and room for gardening and respite, look no further.
Getting Around
 Car-Dependent
 Very Limited Transit
 Not Bike Friendly
Schools
Construction
Condition
- Year built: 2015
Materials
- Foundation: Crawl Space
- Construction materials: Fiber Cement,Stucco,Stone
Type & Style
- Home type: SingleFamily
- Architectural style: Arts and Crafts
- Property subType: Single Family Residence
Interior
Appliances
- Appliances included: Dishwasher,Gas Cooktop,Gas Range,Gas Water Heater,Microwave,Refrigerator,Self Cleaning Oven
- Laundry features: Main Level
Bathroom Full
- Level: Main
Bathroom Full
- Level: Upper
Bedroom S
- Level: Main
Bedroom S
- Level: Upper
Bedrooms & Bathrooms
- Bedrooms: 4
- Bathrooms: 3
- Full bathrooms: 3
- Main level bedrooms: 3
Features
- Breakfast Bar,Kitchen Island,Open Floorplan,Pantry,Walk-In Closet(s)
- Flooring: Carpet,Hardwood,Tile
- Fireplace features: Gas,Gas Log,Living Room
- Finished area below ground: 0
- Finished area above ground: 2,458
Great Room
- Level: Main
Heating & Cooling
- Heating features: Forced Air,Natural Gas
- Cooling features: Ceiling Fan(s),Central Air,Heat Pump
Interior Area
- Total structure area: 2,458
- Total interior livable area: 2,458 sqft
Kitchen
- Level: Main
Laundry
- Level: Main
Living Room
- Level: Main
Primary Bedroom
- Level: Main
Property
Details
- Parcel number: 1007579
- Zoning: R2R
- Special condition: Standard
Features
- Levels: 1 Story/F.R.O.G.
- Patio & porch: Covered,Front Porch,Rear Porch
- Has view: Yes
- View description: Mountain(s)
Lot
- Lot size: 0.99 Acres
- Features: Private,Sloped,Wooded
Parking
- Total spaces: 3
- Parking features: Attached Garage,Parking Space(s),Garage on Main Level
- Has garage: Yes
- Attached garage spaces: 2
- Covered spaces: 2
- Has uncovered spaces: Yes
- Uncovered spaces: 1
Climate Risk is Financial Risk
Every home has a financial story beyond the listing price. Below, you’ll see the climate risks that could affect this property — and in Bills & Affordability, how those risks may influence repairs, insurance, utilities, and long-term value.
Biggest Threats for This Home
- Cold Wave

- Ice Storm

- Lightning

- Hail

- Landslide

- Strong Wind

- Tornado

How This Home’s Risks Compare
FEMA Declared Disasters in Henderson County and North Carolina
Understanding the Costs
Financial advisors generally recommend spending no more than 30% of your gross household income on housing costs. In practice, many households stretch to 35% or beyond — especially in high-cost markets.
Estimated Costs Today
| Monthly | Annual | |
|---|---|---|
| Mortgage | $4,343 | $52,116 |
| Home Insurance * | $234 | $2,808 |
| Property Taxes | $362 | $4,344 |
| Electricity | $228 | $2,747 |
| Total | $5,167 | $62,004 |
Income You'd Need if You Spent...
North Carolina FAIR Plan Programs

How Costs Could Change Over Time
Climate risk is quickly impacting all of the major home ownership costs. Adjust the growth rates and percentage of income spent on housing below to see how your housing costs could change over the next 10 years — and what income you'd need to keep up.
Comparing Against the Market
Price Per Sq Ft
vs Other Active Listings
Avg $/sqft
vs Homes Sold Last Month
Median $/sqft
Current Market Trends
Median Price Per Square Foot
The median price per square foot of homes sold in this area each month. Compare this to this listing's price per square foot to gauge whether the home is priced in line with recent sales.
Historicals for This Listing
Zestimate History ($/sqft)
Price History
| Date | Event | Price |
|---|---|---|
| 2026-07-17 | Listed for sale | $859,000 |
| 2017-04-13 | Sold | $446,500 |
For Sale by Agent
 View on Zillow