


162 Preserve Ct, Hendersonville, NC, 28791
About This Home
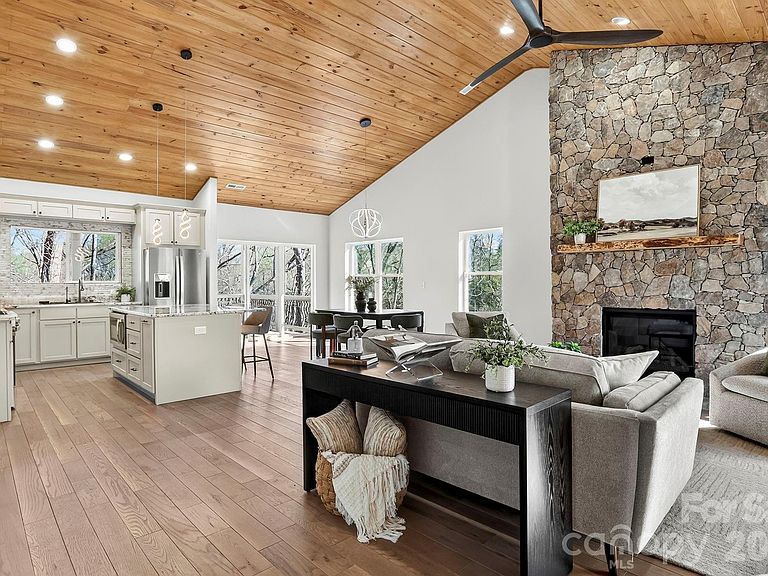
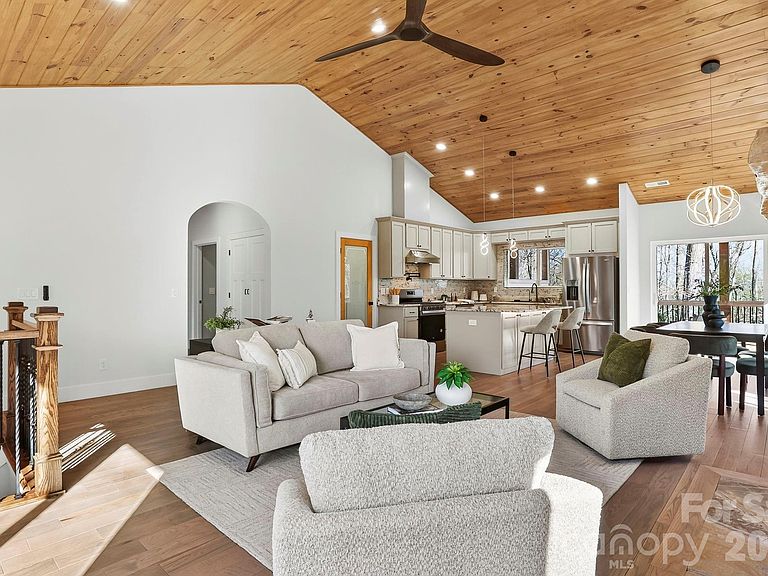
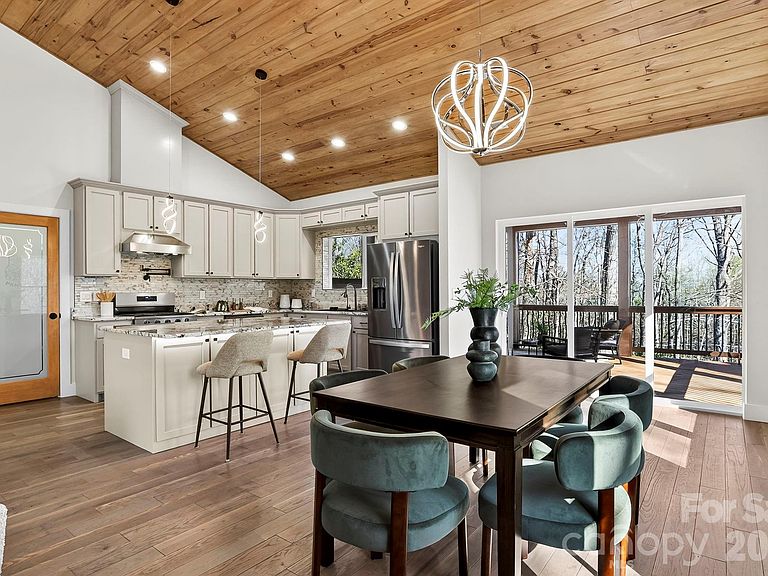
In the gated mountain community of Carriage Park, this newly constructed residence in The Village of the Preserve offers a refined blend of privacy, comfort and elevated design, crafted for those who value everyday ease and exceptional living. From the moment you go inside, the home opens into a seamless living experience, with the great room, dining area and kitchen connecting effortlessly. Expansive sightlines, a gas log fireplace, and architectural flow create a sense of calm and connection, whether hosting guests or enjoying a quiet evening at home. The kitchen is functional and inviting, anchored by a gorgeous island that supports everything from casual mornings to curated gatherings. With five bedrooms, including two primary suites and a home office, this home offers flexibility for multi-generational living or hosting with intention. Each suite is designed as a private retreat, featuring spa-inspired en-suite baths with heated floors and heated toilets, bringing a subtle, daily luxury that quickly becomes essential. Indoor and outdoor living are equally considered. A private balcony just off the dining area offers a peaceful place to start or end the day, while the main-level courtyard, accessed from the family room with wet bar, creates an intimate setting for conversation, relaxation or evening entertaining. Set within The Village of the Preserve, the home is surrounded by the natural beauty that defines Carriage Park. Wildlife sightings, mature trees and mountain serenity are part of the everyday rhythm here, offering a sense of retreat without sacrificing convenience. Carriage Park is a gated, resident-managed community known for its scenic mountain views, private lake, and thoughtfully designed villages. Residents enjoy access to a clubhouse with indoor heated pool, tennis courts, walking paths, and a calendar of social and recreational activities, all contributing to a lifestyle that is active and connected. Just minutes from historic Hendersonville, this home offers proximity to fine dining, healthcare, golf and cultural destinations, including the renowned Biltmore Estate and Flat Rock Playhouse. This is more than a home, it is a place where comfort, design and community come together to create a lifestyle worth stepping into.
Getting Around
 Car-Dependent
 Very Limited Transit
 Somewhat Bikeable
Schools
Construction
Condition
- New construction: Yes
- Year built: 2025
Materials
- Foundation: Slab
- Construction materials: Cedar Shake,Fiber Cement,Stone
Other
- Builder name: Moreno
Type & Style
- Home type: SingleFamily
- Property subType: Single Family Residence
Interior
Appliances
- Appliances included: Dishwasher,Disposal,Electric Water Heater,ENERGY STAR Qualified Dishwasher,ENERGY STAR Qualified Light Fixtures,ENERGY STAR Qualified Refrigerator,Exhaust Hood,Gas Cooktop,Gas Oven,Ice Maker,Microwave,Refrigerator
- Laundry features: Mud Room,Main Level
Bar Entertainment
- Level: Main
Bathroom Full
- Level: Main
Bathroom Full
- Features: Walk-In Closet(s)
- Level: Main
Bathroom Full
- Level: Upper
Bathroom Half
- Level: Upper
Bedroom S
- Features: Ceiling Fan(s),Split BR Plan
- Level: Main
Bedroom S
- Features: Ceiling Fan(s),Split BR Plan
- Level: Main
Bedroom S
- Features: Ceiling Fan(s),Walk-In Closet(s)
- Level: Upper
Bedrooms & Bathrooms
- Bedrooms: 5
- Bathrooms: 4
- Full bathrooms: 3
- 1/2 bathrooms: 1
- Main level bedrooms: 3
Dining Area
- Features: Open Floorplan,Vaulted Ceiling(s)
- Level: Upper
Family Room
- Features: Ceiling Fan(s),Open Floorplan
- Level: Main
Features
- Soaking Tub,Kitchen Island,Open Floorplan,Walk-In Closet(s),Walk-In Pantry
- Door features: Insulated Door(s),Screen Door(s),Sliding Doors
- Window features: Insulated Windows
- Flooring: Hardwood,Tile
- Fireplace features: Gas Log,Gas Vented,Great Room
- Finished area below ground: 0
- Finished area above ground: 3,769
Great Room
- Features: Open Floorplan,Vaulted Ceiling(s)
- Level: Upper
Heating & Cooling
- Heating features: Central
- Cooling features: Central Air
Interior Area
- Total structure area: 3,769
- Total interior livable area: 3,769 sqft
Kitchen
- Features: Kitchen Island,Open Floorplan,Vaulted Ceiling(s),Walk-In Pantry
- Level: Upper
Laundry
- Features: Built-in Features
- Level: Main
Office
- Features: Cathedral Ceiling(s)
- Level: Upper
Primary Bedroom
- Features: Built-in Features,Ceiling Fan(s),En Suite Bathroom,Split BR Plan,Walk-In Closet(s)
- Level: Main
Primary Bedroom
- Features: Built-in Features,Ceiling Fan(s),En Suite Bathroom,Garden Tub,Split BR Plan,Walk-In Closet(s)
- Level: Upper
Property
Details
- Parcel number: 1000466
- Zoning: R2
- Special condition: Standard
Features
- Levels: Two
- Stories: 2
- Pool features: Community
- Patio & porch: Balcony,Covered,Terrace
- Fencing: Partial,Stone,Wood
- Has view: Yes
- View description: Long Range,Mountain(s),Winter
Lot
- Lot size: 0.40 Acres
- Features: Cul-De-Sac,Level,Sloped,Wooded,Views
Parking
- Total spaces: 2
- Parking features: Attached Garage,Garage on Main Level
- Has garage: Yes
- Attached garage spaces: 2
- Covered spaces: 2
Climate Risk is Financial Risk
Every home has a financial story beyond the listing price. Below, you’ll see the climate risks that could affect this property — and in Bills & Affordability, how those risks may influence repairs, insurance, utilities, and long-term value.
Biggest Threats for This Home
- Cold Wave

- Ice Storm

- Lightning

- Strong Wind

- Inland Flooding

- Tornado

How This Home’s Risks Compare
FEMA Declared Disasters in Henderson County and North Carolina
Understanding the Costs
Financial advisors generally recommend spending no more than 30% of your gross household income on housing costs. In practice, many households stretch to 35% or beyond — especially in high-cost markets.
Estimated Costs Today
| Monthly | Annual | |
|---|---|---|
| Mortgage | $6,548 | $78,576 |
| Home Insurance * | $438 | $5,256 |
| Property Taxes | $572 | $6,864 |
| Electricity | $351 | $4,212 |
| Total | $7,909 | $94,908 |
Income You'd Need if You Spent...
North Carolina FAIR Plan Programs


How Costs Could Change Over Time
Climate risk is quickly impacting all of the major home ownership costs. Adjust the growth rates and percentage of income spent on housing below to see how your housing costs could change over the next 10 years — and what income you'd need to keep up.
Comparing Against the Market
Price Per Sq Ft
vs Other Active Listings
Avg $/sqft
vs Homes Sold Last Month
Median $/sqft
Current Market Trends
Median Price Per Square Foot
The median price per square foot of homes sold in this area each month. Compare this to this listing's price per square foot to gauge whether the home is priced in line with recent sales.
Historicals for This Listing
Zestimate History ($/sqft)
Price History
| Date | Event | Price |
|---|---|---|
| 2026-04-15 | Listed for sale | $1,300,000 |
| 2023-08-01 | Listing removed | -- |
| 2022-10-27 | Price change | $54,500 |
| 2022-08-08 | Listed for sale | $60,000 |
| 2022-06-03 | Sold | $25,000 |
| 2021-09-01 | Listing removed | -- |
| 2021-08-12 | Price change | $39,997 |
| 2021-07-27 | Price change | $44,997 |
| 2021-07-22 | Price change | $50,997 |
| 2021-07-04 | Listed for sale | $52,000 |
| 2006-05-09 | Sold | $143,000 |
 View on Zillow