

1325 B St, Hayward, CA, 94541
About This Home
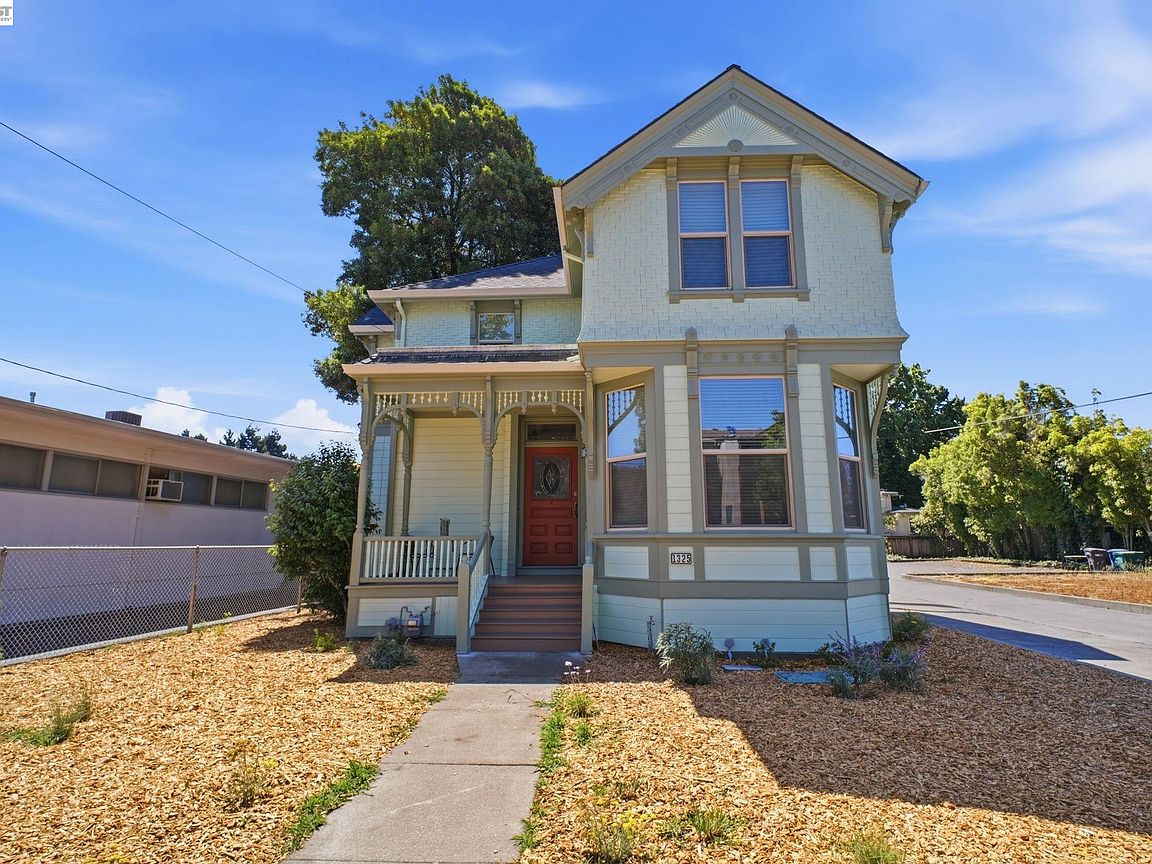
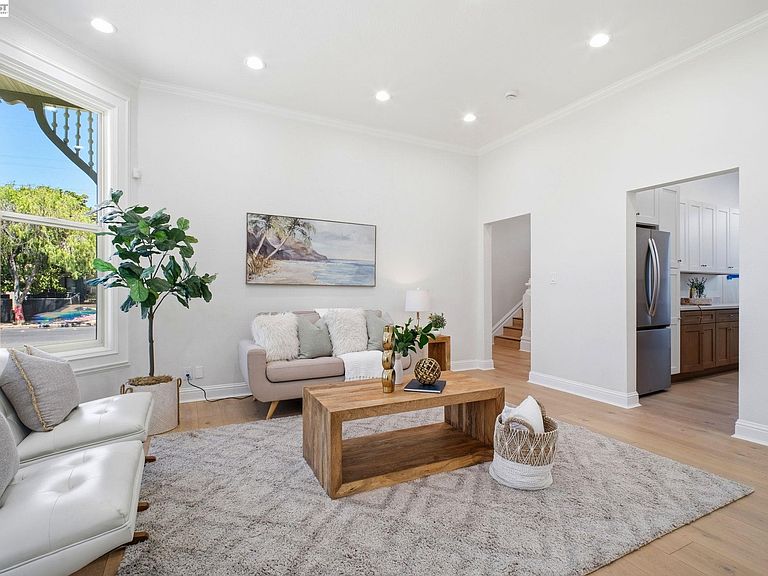
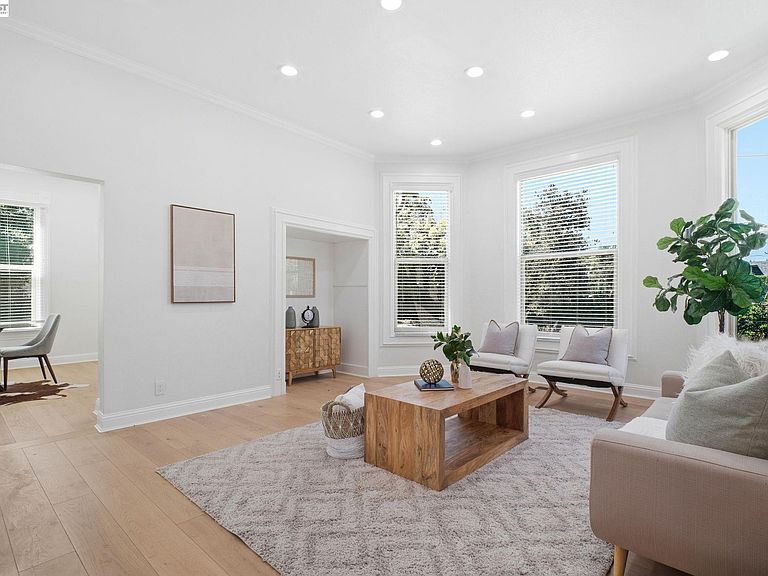
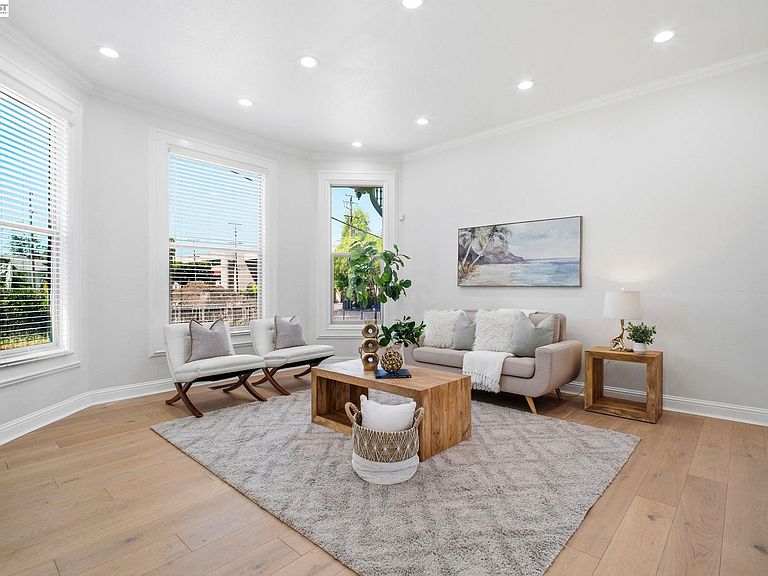
Welcome to this beautifully updated 4-bedroom, 2-bath home offers 2,068 sq ft of living space and a rare combined 15,007 sq ft of land included in the sale, consisting of a 7,405 sq ft residential lot and an additional 7,602 sq ft commercial lot. The property is gated and features an exceptional 15 individual parking spaces, providing ample room for residents, guests, business use, recreational vehicles, or additional vehicle storage. Inside, the bright and inviting living room welcomes you into a thoughtfully designed floor plan featuring spacious bedrooms, including a comfortable primary ensuite. The remodeled kitchen showcases stainless steel appliances, dual-tone cabinetry, abundant storage, and a wine cooler, creating the perfect space for everyday living and entertaining. Over the past six years, the current owner has completed numerous upgrades, including new kitchen and vanity plumbing, new secondary bath shower glass doors, updated bathroom lighting, a dining room chandelier, white wire shelving in bedroom closets and the laundry room, and custom primary bedroom curtains. Major exterior improvements include brand-new roof tiles, siding, front windows and door, courtyard patio, as well as new garage roof tiles, siding, garage door, and opener. Conveniently close to BART, I-280, shopping, dining, parks, and everyday amenities. A rare opportunity to own a move-in-ready property with breathtaking views, extensive updates, abundant parking, and significant additional land included in the sale.
Getting Around
 Walker's Paradise
 Good Transit
 Very Bikeable
Schools
Construction
Condition
- Property condition: Existing
- Year built: 1896
Materials
- Roof: Other
- Construction materials: Other
Type & Style
- Home type: SingleFamily
- Architectural style: Other
- Property subType: Residential,Single Family Residence
Interior
Appliances
- Appliances included: Dishwasher,Gas Range,Microwave,Refrigerator,Dryer,Washer
- Laundry features: Inside
Bathroom
- Features: Stall Shower,Tile
Bedrooms & Bathrooms
- Bedrooms: 4
- Bathrooms: 2
- Full bathrooms: 2
Features
- Counter - Solid Surface
- Flooring: Wood
- Fireplace features: None
Heating & Cooling
- Heating features: Natural Gas
- Cooling features: None
Interior Area
- Total structure area: 2,068
- Total interior livable area: 2,068 sqft
Kitchen
- Features: Counter - Solid Surface,Dishwasher,Gas Range/Cooktop,Microwave,Refrigerator,Other
Property
Details
- Parcel number: 42731144
- Special condition: Standard
- Other equipment: None
Features
- Levels: Two
- Stories: 2
- Pool features: None
Lot
- Lot size: 0.34 Acres
- Features: Level,Front Yard,Side Yard
Parking
- Total spaces: 7
- Parking features: Parking Lot
- Attached garage spaces: 7
- Covered spaces: 7