
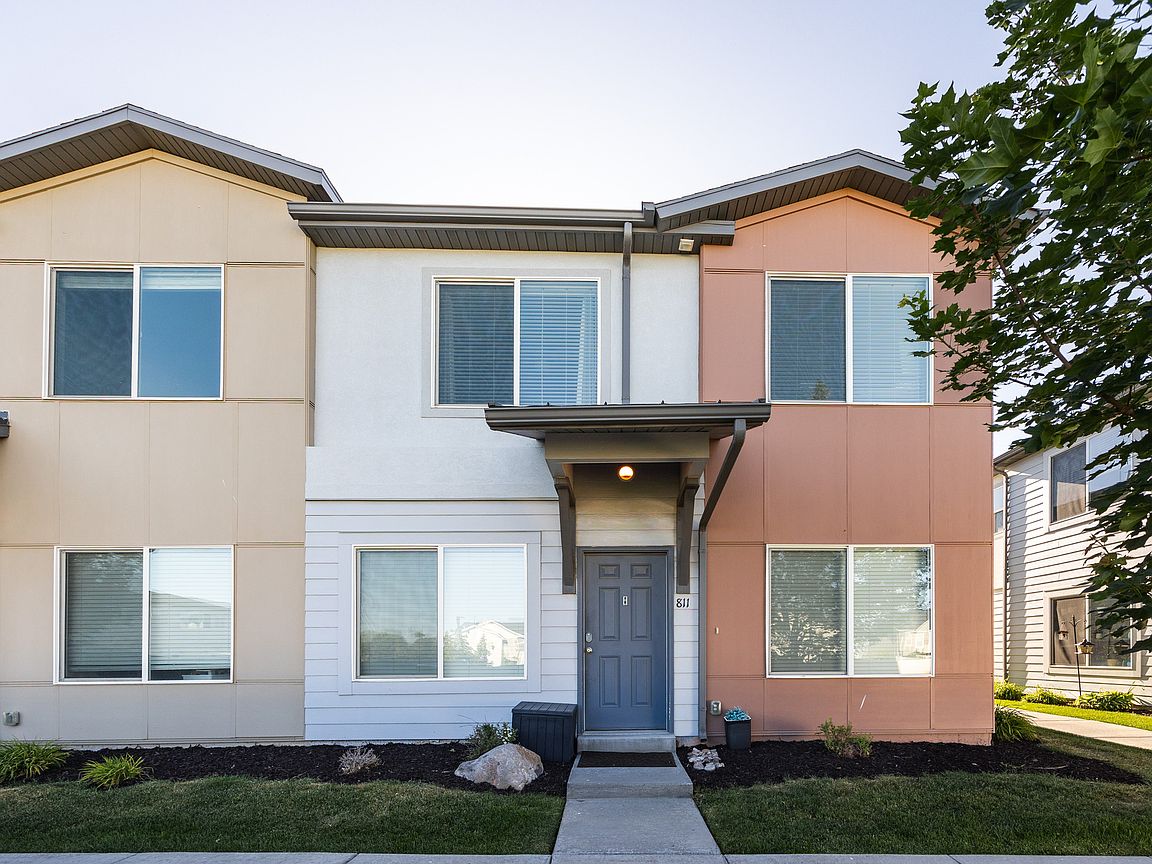


811 S Cowans Ct #16, Clearfield, UT, 84015
About This Home
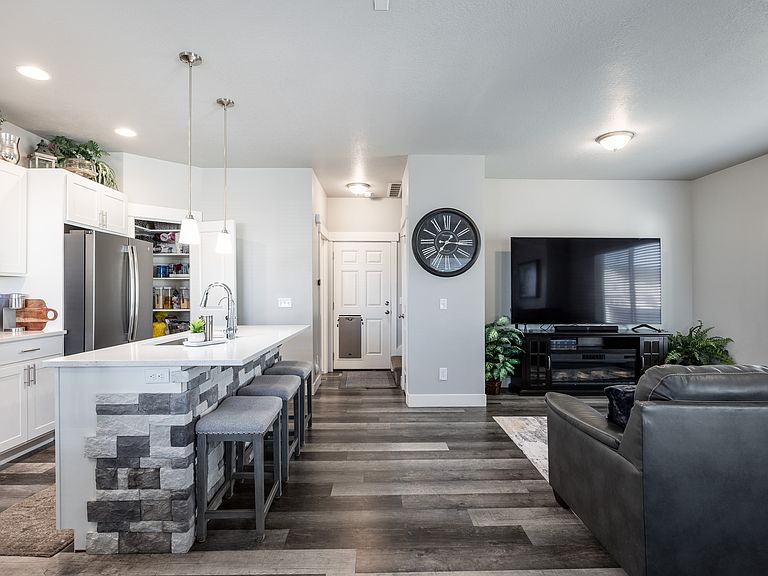
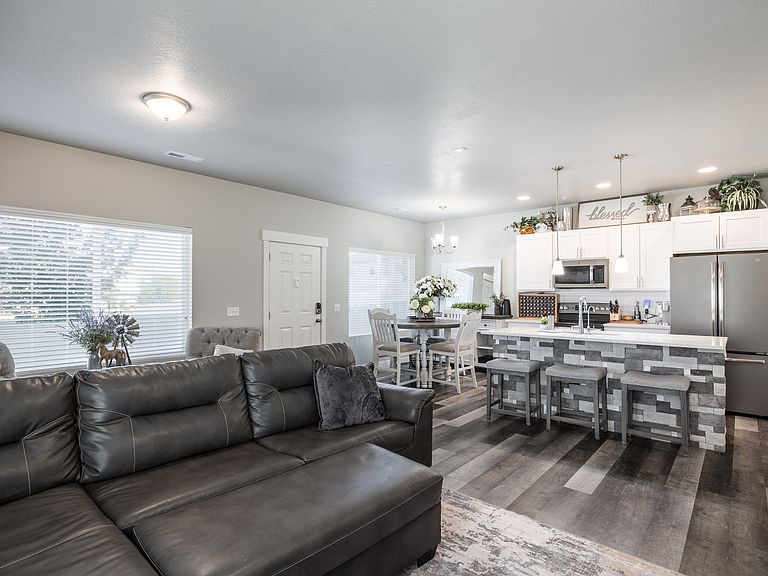
Welcome to Cowans Court in Clearfield, a modern and well-appointed townhome that feels as comfortable as it does convenient. The kitchen alone might sell this one (but there's plenty of gush about here): high ceilings, a large island, pantry, and enough storage to satisfy even the most well-equipped chef, and it's all flooded with natural light. The open layout here flows just the way you want it to: living, dining, kitchen are in easy conversation with each other, and dark hardwood floors anchoring it all perfectly. Upstairs, the main suite earns its square footage-it's spacious, yes, but also well-designed, with a walk-in closet and en suite bath. With three bedrooms total, 2.5 baths, epoxy garage floor and just over 1,700 square feet, there's space enough for you to be comfortable and creative, as well as to entertain with ease. With newer systems throughout (the home was built in 2020), there's not a project in sight, and since the HOA runs a dog park, you won't need to worry about your pups getting enough exercise. Location-wise, this one is well seated. Hill AFB is closeby, trails are easily accessible, and I-15 is within quick reach. of move-in-ready townhome with all-newer mechanicals and not a project in sight. This community is established and walkable, and at $400K, this is a turn-key home without the compromise.
Getting Around
 Somewhat Walkable
 Some Transit
 Bikeable
Schools
Construction
Condition
- Property condition: Blt./Standing
- Year built: 2020
Materials
- Foundation: Slab
- Roof: Asphalt
- Construction materials: Stucco,Cement Siding
Type & Style
- Home type: Townhouse
- Property subType: Townhouse
Interior
Appliances
- Appliances included: Refrigerator,Water Softener Owned,Built-In Range
- Laundry features: Electric Dryer Hookup
Bedrooms & Bathrooms
- Bedrooms: 3
- Bathrooms: 3
- Full bathrooms: 1
- 3/4 bathrooms: 1
- 1/2 bathrooms: 1
- Partial bathrooms: 1
Features
- Separate Bath/Shower,Walk-In Closet(s),Granite Counters
- Window features: Blinds,Window Coverings
- Flooring: Carpet,Laminate
- Finished area above ground: 1,710
Heating & Cooling
- Heating features: Forced Air,Central
- Cooling features: Central Air
Interior Area
- Total structure area: 1,710
- Total interior livable area: 1,710 sqft
Master Bedroom
- Level: Second
Property
Details
- Parcel number: 150270016
- Zoning description: Single-Family
Features
- Levels: Two
- Stories: 2
- Exterior features: Lighting
- Fencing: Partial
- Residential vegetation: Landscaping: Full
Lot
- Lot size: 435.60 sqft
- Features: Sprinkler: Auto-Full,Drip Irrigation: Auto-Full
- Lot size dimensions: 0.0 x 0.0 x 0.0
Parking
- Total spaces: 2
- Parking features: Garage - Attached
- Has garage: Yes
- Attached garage spaces: 2
- Covered spaces: 2
Climate Risk is Financial Risk
Every home has a financial story beyond the listing price. Below, you’ll see the climate risks that could affect this property — and in Bills & Affordability, how those risks may influence repairs, insurance, utilities, and long-term value.
Biggest Threats for This Home
- Earthquake

- Lightning

- Strong Wind

- Winter Weather

- Heat Wave

How This Home’s Risks Compare
FEMA Declared Disasters Across Utah Counties
Understanding the Costs
Financial advisors generally recommend spending no more than 30% of your gross household income on housing costs. In practice, many households stretch to 35% or beyond — especially in high-cost markets.
Estimated Costs Today
| Monthly | Annual | |
|---|---|---|
| Mortgage | $2,022 | $24,264 |
| Home Insurance | $87 | $1,044 |
| Property Taxes | $170 | $2,040 |
| Electricity | $169 | $2,039 |
| Total | $2,448 | $29,376 |
Income You'd Need if You Spent...
How Costs Could Change Over Time
Climate risk is quickly impacting all of the major home ownership costs. Adjust the growth rates and percentage of income spent on housing below to see how your housing costs could change over the next 10 years — and what income you'd need to keep up.
Comparing Against the Market
Price Per Sq Ft
vs Other Active Listings
Avg $/sqft
vs Homes Sold Last Month
Median $/sqft
Current Market Trends
Median Price Per Square Foot
The median price per square foot of homes sold in this area each month. Compare this to this listing's price per square foot to gauge whether the home is priced in line with recent sales.
Historicals for This Listing
Zestimate History ($/sqft)
Price History
| Date | Event | Price |
|---|---|---|
| 2026-05-29 | Listed for sale | $400,000 |
| 2020-10-29 | Sold | -- |
 View on Zillow