



35 E 100th St S #1302, Salt Lake City, UT, 84111
About This Home
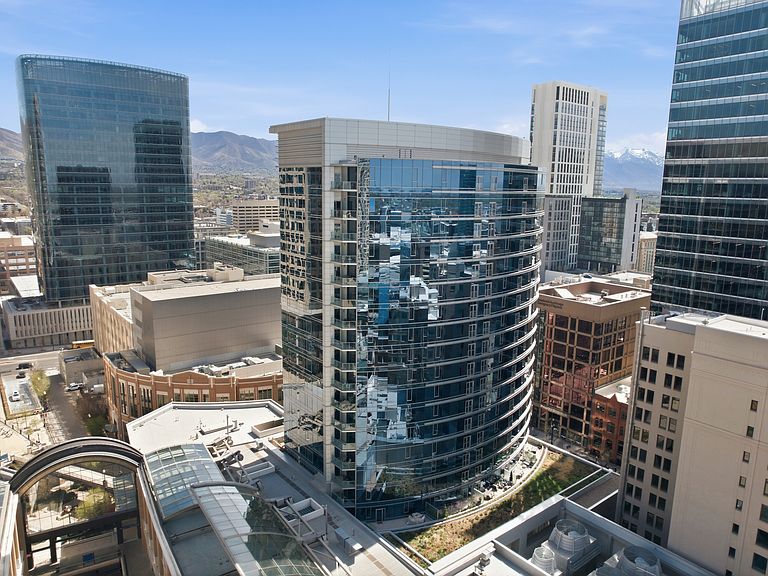
Experience elevated downtown living at The Regent at City Creek, one of Salt Lake City's premier luxury condominium towers. Built in 2011, this striking 20-story, 150 contemporary residences, is known for its sophisticated modern architecture, distinctive blue-tinted glass, LEED Gold certification and exceptional resident amenities. This beautifully appointed condo offers a spacious one-bedroom en-suite, an additional flex room ideal for an office, media room or guest space and a powder bath. Inside, the thoughtfully designed floor plan features a welcoming great room with a fireplace and breathtaking views overlooking Salt Lake City and City Creek Mall. Step out onto your private balcony to relax and take in the spectacular views. The condo also offers a hallway stackable washer and dryer, pantry and storage space for added convenience, forced air and central A/C with a Nest thermostat and high speed internet for fast, reliable connectivity. Residents enjoy a private, secure assigned parking space with an EV charger, secure building entry, lobby mailbox access and the convenience of trash disposal on the same floor along with dry cleaning pick-up and drop-off in the lobby. Additional private parking may be available subject to approval. The Regent's exclusive resident amenities include a swimming pool, hot tub and fitness center, all designed to complement a lock-and-leave luxury lifestyle. Perfectly situated in the heart of downtown, you are surrounded by premier dining, shopping and entertainment, with City Creek Center, TRAX, grocery store, Broadway at the Eccles Theater, Delta Center and Gateway Mall all within walking distance. Enjoy quick access to the freeway, just 14 minutes to Salt Lake International Airport, approximately 25 minutes to the base of Big and Little Cottonwood Canyons and about 44 minutes to Park City, putting world-class skiing, recreation and travel all within easy reach.
Getting Around
 Walker's Paradise
 Excellent Transit
 Biker's Paradise
Schools
Construction
Condition
- Property condition: Blt./Standing
- Year built: 2011
Materials
- Roof: Flat,Rubber,Membrane
- Construction materials: Concrete
Notable Dates
- Major remodel year: 2011
Type & Style
- Home type: Condo
- Property subType: Condominium
Interior
Appliances
- Appliances included: Disposal,Gas Oven,Oven,Countertop Range,Gas Range,Built-In Range
- Laundry features: Electric Dryer Hookup
Basement
- Basement: None
Bedrooms & Bathrooms
- Bedrooms: 1
- Bathrooms: 2
- Full bathrooms: 1
- 1/2 bathrooms: 1
- Partial bathrooms: 1
- Main level bedrooms: 1
Features
- Separate Bath/Shower,Walk-In Closet(s),Low VOC Finishes,Granite Counters
- Window features: Drapes,Shades,Double Pane Windows
- Flooring: Carpet,Hardwood,Tile
- Number of fireplaces: 1
- Fireplace features: Gas Log
- Fireplace: Yes
- Finished area above ground: 1,254
Heating & Cooling
- Heating features: Forced Air,Central,Heat Pump
- Cooling features: Central Air
Interior Area
- Total structure area: 1,254
- Total interior livable area: 1,254 sqft
Master Bedroom
- Level: First
Property
Accessibility
- Accessibility features: Accessible Doors,Accessible Hallway(s),Accessible Electrical and Environmental Controls,Audible Alerts,Accessible Elevator Installed,Single Level Living,Visible Alerts,Customized Wheelchair Accessible
Details
- Parcel number: 1606111093
- Zoning: R-3
- Zoning description: Multi-Family
Features
- Stories: 1
- Private pool: Yes
- Pool features: In Ground,Indoor,Pool/Spa Combo,Association
- Exterior features: Balcony
- Has view: Yes
- View description: Mountain(s),Valley
- Topography of land: Terrain
Lot
- Lot size dimensions: 0.0 x 0.0 x 0.0
Parking
- Total spaces: 1
- Parking features: Covered,Secured,Secured Parking
- Has garage: Yes
- Attached garage spaces: 1
- Covered spaces: 1