


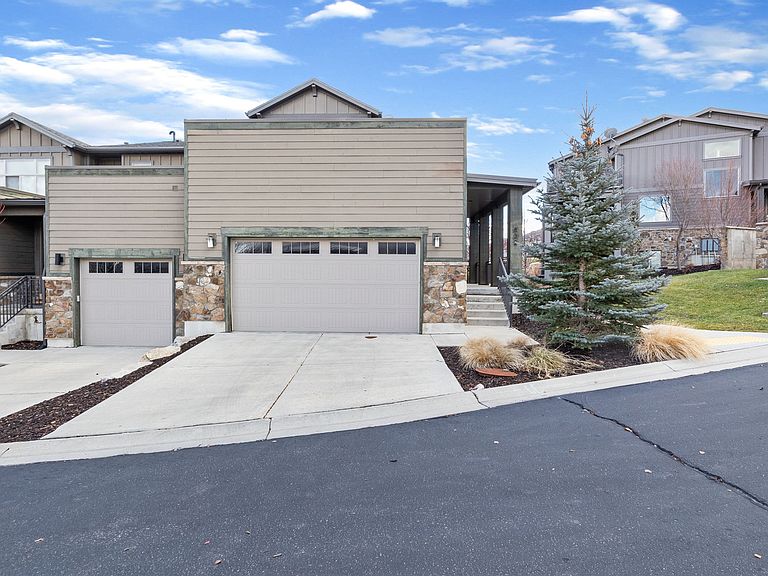

832 S Edgewater Ct #4, Huntsville, UT, 84317
About This Home
Located next to Pineview Reservoir with beautiful views of Snowbasin Resort, this townhome offers a rare combination of luxury mountain living, everyday comfort, and rental potential. With 4 bedrooms and 4.5 bathrooms, the thoughtfully designed layout provides generous space for full-time living while remaining easy to lock and leave for second-home owners or those interested in optional nightly rental income. The open-concept interior features a well-appointed kitchen, spacious gathering areas, and multiple private bedroom suites, making the home ideal for hosting guests, multi-generational living, or working remotely. A private deck and hot tub extend the living space outdoors and create the perfect setting to relax after a day on the lake, trails, or ski slopes. Community amenities include a seasonal pool, hot tub, pickleball courts, and lake access, enhancing both the enjoyment of the property and its appeal as a potential rental. Snowbasin Resort, Powder Mountain, Nordic Valley, and the year-round recreation of the Wasatch Back are all nearby. Whether you are looking for a primary residence, second home, or a property that offers flexibility for personal use and income potential, this townhome delivers comfort, versatility, and an exceptional Huntsville location. It's been said that this Valley is the next Park City!
Getting Around
 Car-Dependent
 Very Limited Transit
 Somewhat Bikeable
Schools
Construction
Condition
- Property condition: Blt./Standing
- Year built: 2015
Materials
- Roof: Asphalt,Metal
- Construction materials: Cedar,Cement Siding
Type & Style
- Home type: Townhouse
- Property subType: Townhouse
Interior
Appliances
- Appliances included: Microwave,Range Hood,Refrigerator,Disposal,Built-In Range,Free-Standing Range
Basement
- Has basement: Yes
- Basement: Full
Bedrooms & Bathrooms
- Bedrooms: 4
- Bathrooms: 5
- Full bathrooms: 4
- 1/2 bathrooms: 1
- Partial bathrooms: 1
Features
- Separate Bath/Shower,Walk-In Closet(s),Vaulted Ceiling(s),Granite Counters
- Door features: Sliding Doors
- Window features: Blinds,Window Coverings,Double Pane Windows
- Flooring: Carpet,Hardwood,Tile
- Number of fireplaces: 2
- Fireplace features: Gas Log
- Fireplace: Yes
- Finished area below ground: 830
- Finished area above ground: 1,840
Heating & Cooling
- Heating features: Forced Air,Central
- Cooling features: Central Air,Ceiling Fan(s)
Interior Area
- Total structure area: 2,714
- Total interior livable area: 2,714 sqft
Property
Details
- Parcel number: 201730008
- Zoning: RES
- Zoning description: Single-Family
- Exclusions: Dryer,Washer
Features
- Stories: 3
- Private pool: Yes
- Pool features: Gunite,Fenced,In Ground,Association
- Patio & porch: Porch,Covered Deck,Open Porch
- Exterior features: Balcony,Lighting
- Spa features: Hot Tub
- Has view: Yes
- View description: Lake,Mountain(s),Valley
- Has water view: Yes
- Water view: Lake
- Residential vegetation: Landscaping: Full
Lot
- Lot size: 1,742 sqft
- Features: Sprinkler: Auto-Full
- Lot size dimensions: 0.0 x 0.0 x 0.0
Parking
- Total spaces: 2
- Parking features: Garage - Attached
- Has garage: Yes
- Attached garage spaces: 2
- Covered spaces: 2