



5060 Lakeview Dr Unit 1112, Eden, UT, 84310
About This Home
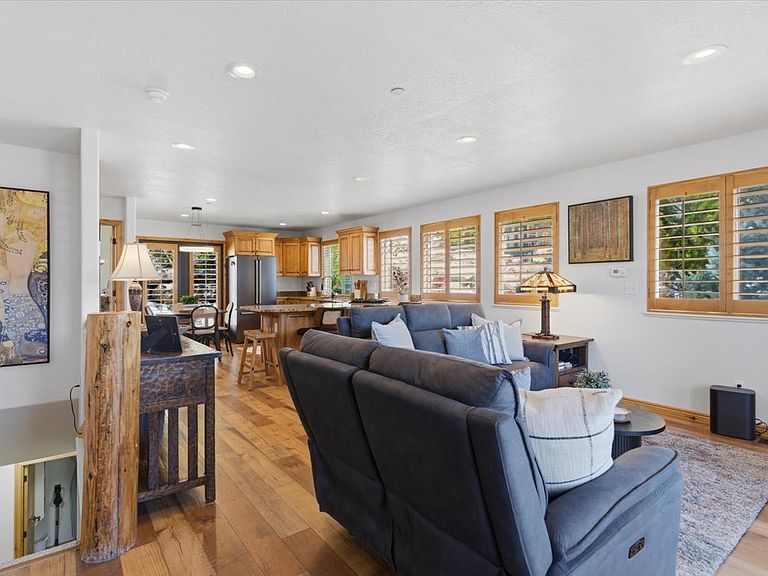
Rare end-unit townhome in the heart of Eden, Utah with views of Pineview Reservoir, added privacy, and thoughtful updates throughout. This mountain retreat features new flooring, new appliances, and a refreshed fireplace that brings a fresh focal point to the main living area. The open layout connects the great room, dining area, and kitchen. Large windows and multiple outdoor spaces bring in natural light and valley views. The multilevel layout creates flexibility for owners and guests alike, with comfortable bedroom spaces, well-kept baths, and separation between gathering areas. The end-unit location offers a quieter setting, including a private back patio and hot tub. Whether you are looking for a full-time residence, second home, or recreation-focused getaway, this property delivers comfort, function, and mountain appeal. Ideally located near Pineview Reservoir, Powder Mountain, Snowbasin, and Nordic Valley, with easy access to boating, skiing, hiking, biking, and golf. A rare chance to own an updated end unit in one of Ogden Valley's most desirable recreational settings. All property information, boundaries and documents to be verified by buyer.
Getting Around
 Car-Dependent
 Very Limited Transit
 Somewhat Bikeable
Schools
Construction
Condition
- Property condition: Blt./Standing
- Year built: 2005
Materials
- Roof: Asphalt
- Construction materials: Cedar,Log,Stone
Type & Style
- Home type: Condo
- Property subType: Condominium
Interior
Appliances
- Appliances included: Dryer,Microwave,Refrigerator,Washer,Disposal,Double Oven,Gas Range,Built-In Range
Basement
- Has basement: Yes
- Basement: Daylight
Bedrooms & Bathrooms
- Bedrooms: 3
- Bathrooms: 3
- Full bathrooms: 2
- 1/2 bathrooms: 1
- Partial bathrooms: 1
Features
- Separate Bath/Shower,Walk-In Closet(s),Granite Counters
- Window features: Blinds,Window Coverings
- Flooring: Carpet,Slate
- Number of fireplaces: 1
- Fireplace features: Fireplace Equipment,Fireplace Insert,Insert,Gas Log
- Fireplace: Yes
- Finished area below ground: 664
- Finished area above ground: 594
Heating & Cooling
- Heating features: Forced Air,Central,Gas Radiant
- Cooling features: Central Air,Ceiling Fan(s)
Interior Area
- Total structure area: 1,258
- Total interior livable area: 1,258 sqft
Master Bedroom
- Level: Basement
Property
Details
- Parcel number: 222310024
- Zoning: RES
- Zoning description: Multi-Family, Short Term Rental Allowed
Features
- Stories: 2
- Entry location: Main Level
- Private pool: Yes
- Pool features: Fenced,Heated,In Ground,Pool/Spa Combo,Association
- Exterior features: Balcony,Entry (Foyer),Lighting
- Has view: Yes
- View description: Lake,Mountain(s),Valley
- Has water view: Yes
- Water view: Lake
- Topography of land: Terrain Grad Slope
- Residential vegetation: Landscaping: Full
Lot
- Lot size: 3,484 sqft
- Features: Curb & Gutter,Sprinkler: Auto-Full,Gentle Sloping
- Lot size dimensions: 0.0 x 0.0 x 0.0
Parking
- Parking features: Open
- Has uncovered spaces: Yes