
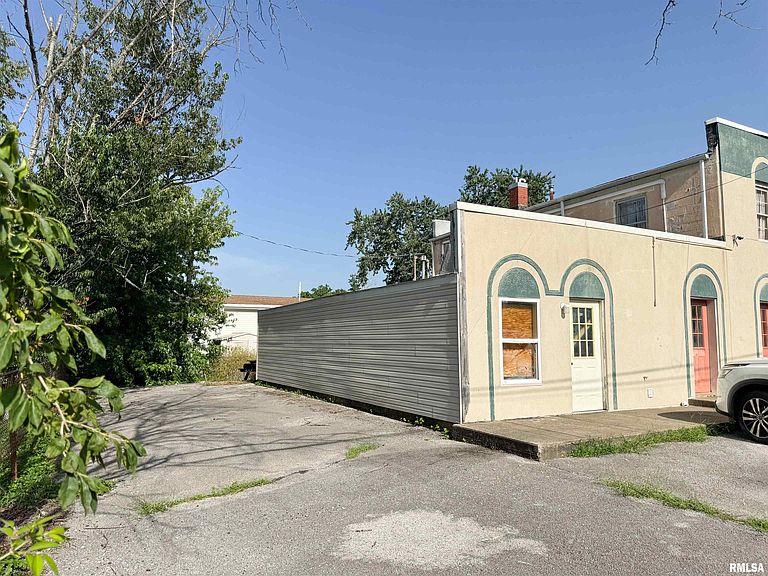
1106 W Hendrickson St, Marion, IL, 62959
About This Home
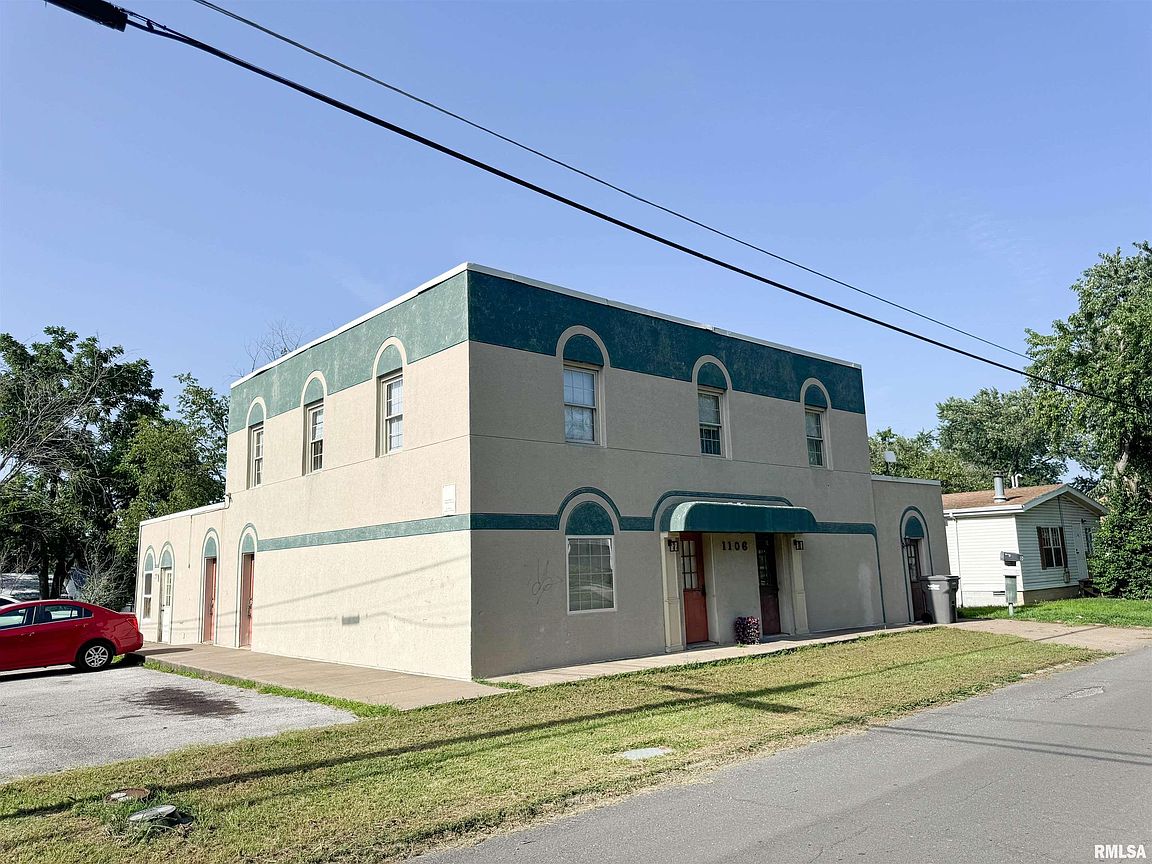
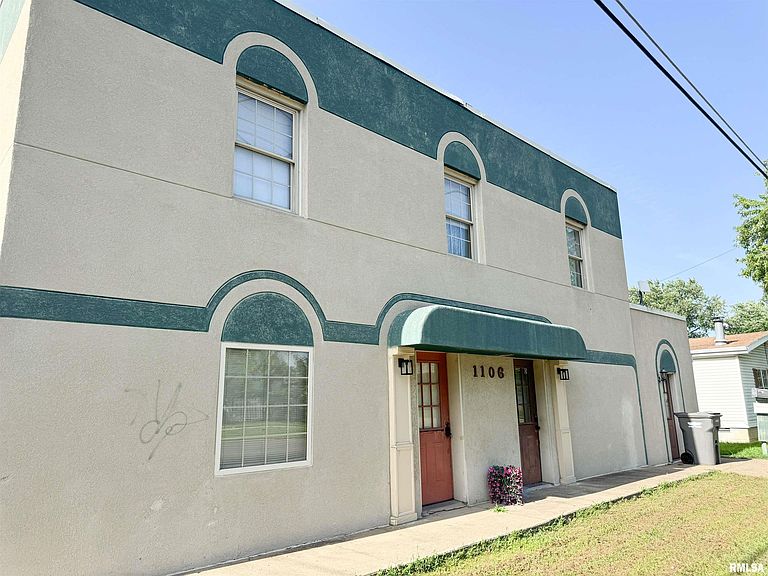
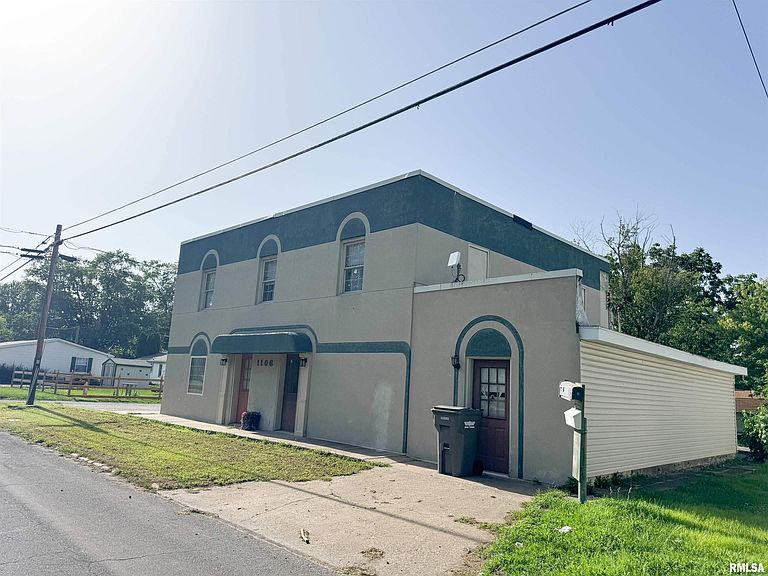
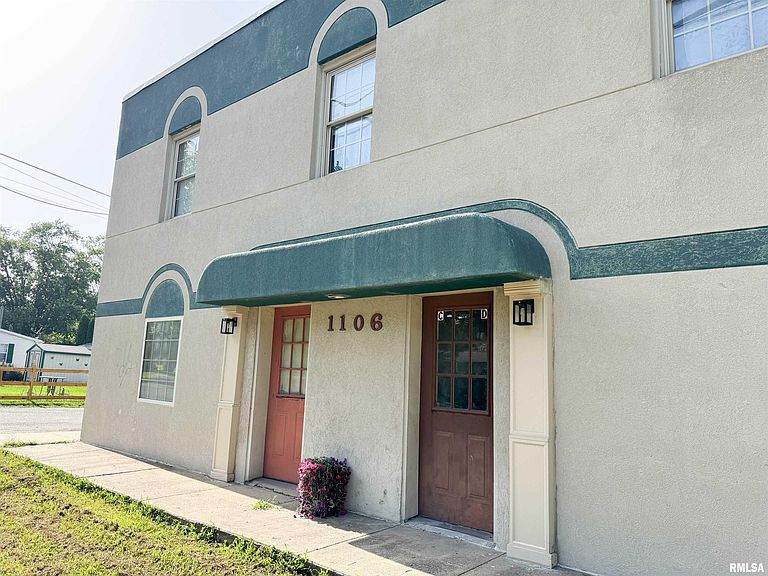
Unlock the potential of this outstanding apartment investment opportunity! Once fully completed, this property will feature a total of five rental units with dedicated parking for each tenant. The building currently includes two upstairs units that were completely remodeled in 2023—a two-bedroom, one-bath unit and a one-bedroom, one-bath unit—which are both occupied and currently generating $1,650 per month in rental income. The three downstairs units have already been gutted and are ready for completion, allowing you to add a studio, one-bath unit and two additional two-bedroom, one-bath units. Once all renovations are complete, the property will consist of three two-bedroom, one-bath units, one one-bedroom, one-bath unit, and one studio, one-bath unit. With all five units leased, the property has the potential to generate over $4,000 per month in rental income. Whether you're looking to expand your investment portfolio, increase your cash flow, or begin your journey into real estate investing, this property offers the perfect combination of immediate income and significant upside. Contact us today to find out about this value-add investment opportunity located in the TIFT district or to schedule your private showing!
Getting Around
 Car-Dependent
 Very Limited Transit
 Somewhat Bikeable
Schools
Construction
Condition
- Year built: 1950
Materials
- Foundation: Concrete Perimeter,Slab
- Roof: Other
- Construction materials: Stucco
Type & Style
- Home type: MultiFamily
- Property subType: Multi Family
Interior
Appliances
- Appliances included: Range,Refrigerator,Water Heater
Basement
- Basement: None
Bedrooms & Bathrooms
- Bedrooms: 3
- Bathrooms: 2
Heating & Cooling
- Heating features: Electric,Forced Air
- Cooling features: Central Air
Interior Area
- Total structure area: 4,056
- Total interior livable area: 4,056 sqft
Property
Details
- Parcel number: 0624188007
Lot
- Features: Level
- Lot size dimensions: 75 x 90 x 75 x 91
Parking
- Total spaces: 6