


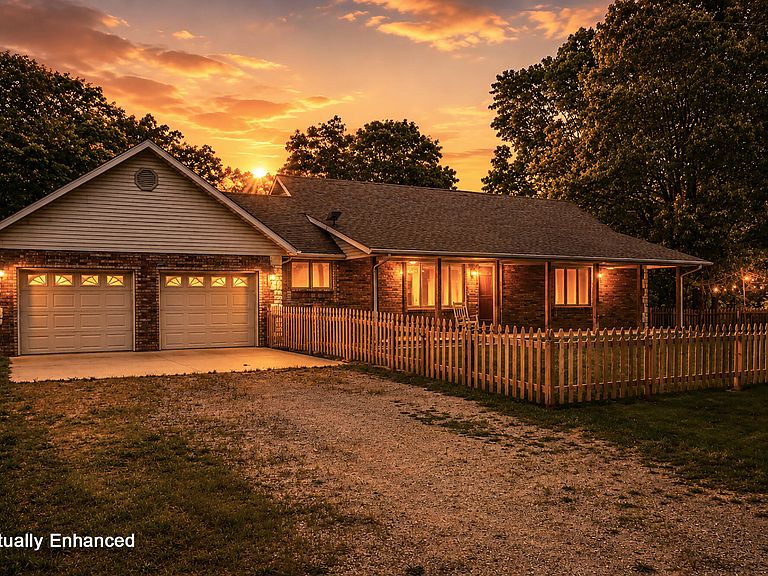
1903 State Highway Ac, Niangua, MO, 65713
About This Home
Welcome to Grazer Farms - a skillfully planned and turn-key regenerative farm in the heart of the Ozarks. These gorgeous 285 acres offer countless opportunity: Two walk-out-basement homes, cabin, three large workshops, four wells, six stocked-ponds, a 3-acre spring-fed lake with pavilion and swim dock, commercial kennel, steel pipe corrals, pole-barns, mobile offices, tack-room, lean-tos, round pen and efficient cattle working system. The farm has been meticulously designed with electric perimeter and cross-fencing throughout, along with underground freeze-free water lines with quick-connect access points distributed through every portion of pasture. This affords unlimited paddock creativity and the ease of moving animals with a single person. Primarily a cattle, sheep and pastured poultry farm, it can also support horses, goats, pigs or bison. The land is abundant with wildlife. Deer graze outside the kitchen windows. Large groups of turkey and coveys of quail roam about. The lake and every pond are stocked with bass, crappie, catfish, bluegill and more. The nearly 1/2 mile of creek frontage offers secluded beaches for relaxing in the water or even your own private float trip. Vast trails throughout the property are great for hiking, hunting, UTV or horseback rides that make you feel like you've gone back in time. Turn-Key cashflow opportunities include livestock, pastured poultry, hunting leases, hay production, event-venue or Airbnb. Offering to sell as a package with all handling systems, trailers, 4-wheeler, bale-unroller, freeze-free water tanks, Kubota side-by-side, tractor with loader and brush-hog, fencing and watering materials, chicken tractors & brooding equipment, mineral feeders and more.
Getting Around
 Car-Dependent
 Very Limited Transit
 Somewhat Bikeable
Schools
Construction
Condition
- Year built: 2000
Materials
- Foundation: Basement,Poured Concrete
- Roof: Composition
- Construction materials: Brick,Vinyl Siding
Type & Style
- Home type: SingleFamily
- Architectural style: Ranch
- Property subType: Single Family Residence
Interior
Appliances
- Appliances included: Exhaust Fan,Water Softener Owned,Gas Water Heater,Tankless Water Heater,Electric Water Heater,Refrigerator,Dishwasher,Microwave,Disposal
- Laundry features: Wash/Dry Connection
Basement
- Has basement: Yes
- Basement: Concrete,Storage Space,Interior Entry,Bath/Stubbed,Exterior Entry,Finished,Walk-Out Access,Utility,Full
Bedrooms & Bathrooms
- Bedrooms: 10
- Bathrooms: 6
- Full bathrooms: 6
Features
- Soaking Tub,Raised or Tiered Entry,Walk-in Shower,Laminate Counters,Pantry,Walk-In Closet(s)
- Window features: Double Pane Windows,Drapes,Single Pane,Mixed,Blinds,Triple Pane Windows
- Flooring: Carpet,Hardwood,Laminate
- Fireplace features: See Remarks
- Fireplace: Yes
- Finished area below ground: 3,282
- Finished area above ground: 3,877
Heating & Cooling
- Heating features: Central,Electric,Propane
- Cooling features: Central Air,Ceiling Fan(s)
Interior Area
- Total structure area: 7,639
- Total interior livable area: 7,159 sqft
Property
Details
- Parcel number: 089032000000005020
Features
- Levels: One
- Patio & porch: Deck,Porch,Covered,Screened,Patio
- Exterior features: Rain Gutters
- Fencing: Cattle Tight,Barbed Wire,Wire,Perimeter,Good,Hog Tight,Electric,Decorative,Cross Fenced
- Has view: Yes
- View description: Panoramic,Lake,Creek/Stream
- Has water view: Yes
- Water view: Lake,Creek/Stream
- Topography of land: Gently Rolling,Sloped,Wooded,Rough,Rolling,Open,Level,Hilly
- Horses can be raised: Yes
Lot
- Lot size: 285.64 Acres
- Features: Secluded
Parking
- Total spaces: 18
- Parking features: RV Access/Parking,Driveway,RV Carport,Oversized,Gravel,Garage Faces Front,Garage Door Opener,RV Garage,Storage
- Has garage: Yes
- Attached garage spaces: 18
- Covered spaces: 18
- Has uncovered spaces: Yes
- Carport: Yes
Climate Risk is Financial Risk
Every home has a financial story beyond the listing price. Below, you’ll see the climate risks that could affect this property — and in Bills & Affordability, how those risks may influence repairs, insurance, utilities, and long-term value.
Biggest Threats for This Home
- Ice Storm

- Lightning

- Strong Wind

- Cold Wave

- Heat Wave

- Inland Flooding

- Tornado

- Winter Weather

- Drought

- Hail

How This Home’s Risks Compare
FEMA Declared Disasters Across Missouri Counties
Understanding the Costs
Financial advisors generally recommend spending no more than 30% of your gross household income on housing costs. In practice, many households stretch to 35% or beyond — especially in high-cost markets.
Estimated Costs Today
| Monthly | Annual | |
|---|---|---|
| Mortgage | $14,158 | $169,896 |
| Home Insurance * | $1,689 | $20,268 |
| Property Taxes | $1,143 | $13,716 |
| Electricity | $546 | $6,560 |
| Total | $17,536 | $210,432 |
Income You'd Need if You Spent...
Missouri FAIR Plan Programs

How Costs Could Change Over Time
Climate risk is quickly impacting all of the major home ownership costs. Adjust the growth rates and percentage of income spent on housing below to see how your housing costs could change over the next 10 years — and what income you'd need to keep up.
Comparing Against the Market
Price Per Sq Ft
vs Other Active Listings
Avg $/sqft
vs Homes Sold Last Month
Median $/sqft
Current Market Trends
Median Price Per Square Foot
The median price per square foot of homes sold in this area each month. Compare this to this listing's price per square foot to gauge whether the home is priced in line with recent sales.
Historicals for This Listing
Zestimate History ($/sqft)
Price History
| Date | Event | Price |
|---|---|---|
| 2026-05-11 | Price change | $2,800,000 |
| 2021-02-22 | Pending sale | $679,900 |
| 2021-01-11 | Listed for sale | $679,900 |
 View on Zillow