

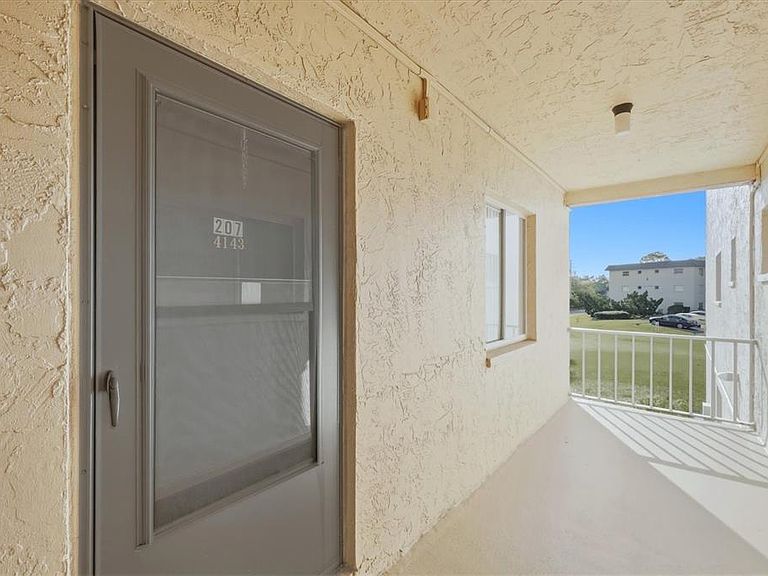

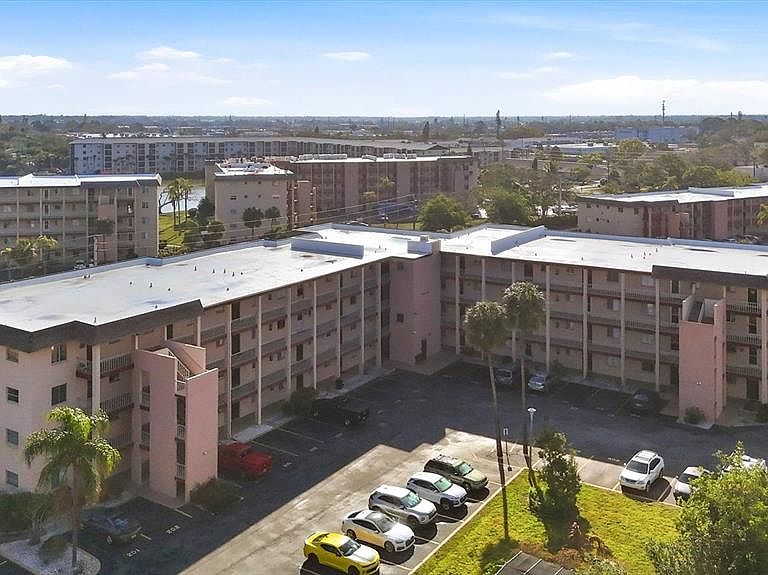
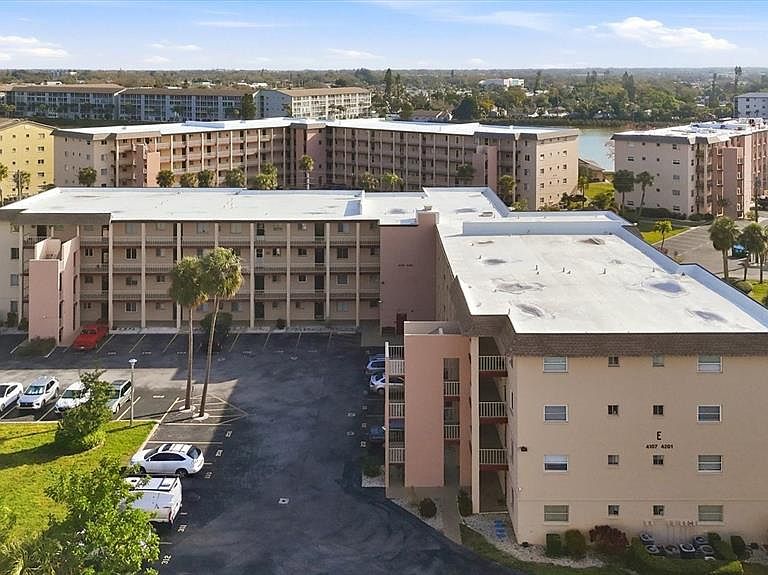
4143 HERON WAY #207 BLDG E, Bradenton, FL, 34205
2beds
2baths
1,144sqft
$115,000
$101price/sqft
$900/moest. monthly cost
$36,000/yrincome needed
About This Home
This corner 2 bedroom 2 bath unit is spacious and full of natural light, with an expansive back patio to relax and enjoy all the beautiful weather Florida offers. Kitchen is equipped with stainless steel appliances, laminate countertops and plenty of cabinet storage. From the kitchen you'll enter into the open dining/living room area which leads out to the back patio. The master bedroom has a slider that leads out to the patio. Master bath has updated light fixtures & cabinet. Great storage in this unit. The laundry facility & elevator are in very close proximity to this unit.
Getting Around
53
 Somewhat Walkable
32
 Some Transit
43
 Somewhat Bikeable
Schools
3/10
3/10
2/10
Construction
Condition
- Property condition: Completed
- Year built: 1979
Materials
- Foundation: Slab
- Roof: Other
- Construction materials: Concrete
Type & Style
- Home type: Condo
- Property subType: Condominium
Interior
Appliances
- Appliances included: Dishwasher,Electric Water Heater,Microwave,Range,Refrigerator
- Laundry features: None
Balcony Porch Lanai
- Level: First
- Area: 156
- Dimensions: 6x26
Bedroom2
- Features: Built-in Closet
- Level: First
- Area: 120
- Dimensions: 12x10
Bedrooms & Bathrooms
- Bedrooms: 2
- Bathrooms: 2
- Full bathrooms: 2
Features
- Ceiling Fan(s),Living Room/Dining Room Combo,Open Floorplan,Thermostat,Walk-In Closet(s)
- Flooring: Ceramic Tile,Hardwood
- Common walls with other units/homes: Corner Unit,End Unit
Heating & Cooling
- Heating features: Central,Electric
- Cooling features: Central Air
Interior Area
- Total structure area: 1,326
- Total interior livable area: 1,144 sqft
Kitchen
- Features: Pantry
- Level: First
- Area: 110
- Dimensions: 11x10
Living Room
- Level: First
- Area: 442
- Dimensions: 13x34
Primary Bedroom
- Features: Walk-In Closet(s)
- Level: First
- Area: 196
- Dimensions: 14x14
Property
Details
- Parcel number: 5057612599
- Zoning: PDR
- Special condition: None
Features
- Levels: One
- Stories: 1
- Pool features: Heated,In Ground
- Patio & porch: Enclosed,Rear Porch,Screened
- Exterior features: Balcony
- Spa features: Heated,In Ground
Lot
- Lot size: 1.94 Acres
Parking
- Parking features: Assigned