


28422 Hannahs Harbor Ln, Katy, TX, 77494
About This Home
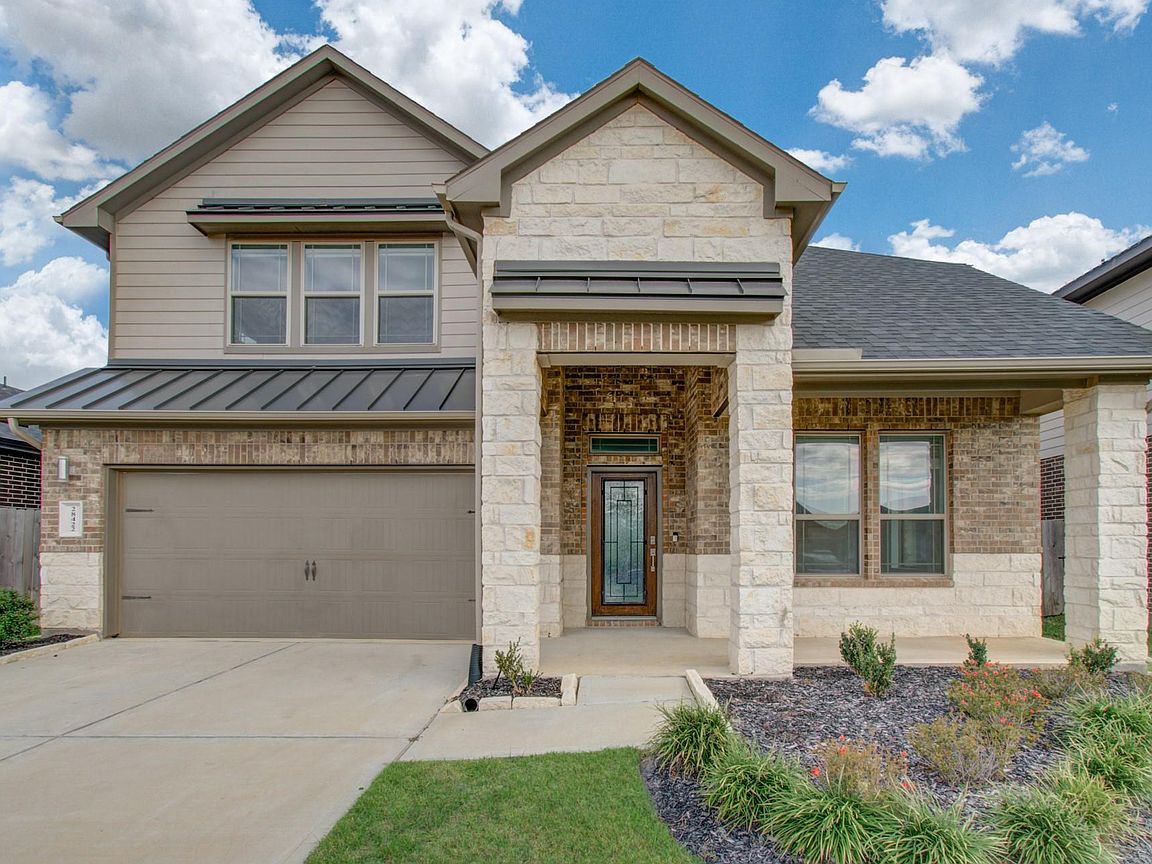
Open house canceled due to weather. Welcome to this beautiful lake-view home in the desirable Tamarron community, zoned to Katy ISD. This well-maintained home features 4 bedrooms, 3.5 bathrooms, with the primary bedroom downstairs. Upstairs offers a spacious game room and media room, perfect for entertaining or relaxing. Enjoy stylish design, comfortable living spaces, and peaceful lake views. Tamarron residents enjoy great amenities, including a clubhouse, resort-style pool, walking trails, playgrounds, fitness center, and more. A new H-E-B nearby and more commercial developments coming soon will bring added shopping, dining, and everyday convenience. With its great location, functional floor plan, and inviting community lifestyle, this home offers comfort and modern living. Schedule your showing today!
Getting Around
 Car-Dependent
 Very Limited Transit
 Somewhat Bikeable
Schools
Construction
Condition
- Year built: 2020
Materials
- Foundation: Slab
- Roof: Composition
- Construction materials: Wood Siding
Other
- Builder name: DR Horton
Type & Style
- Home type: SingleFamily
- Architectural style: Traditional
- Property subType: Single Family Residence
Interior
Appliances
- Appliances included: Disposal,Convection Oven,Microwave,Gas Cooktop,Dishwasher
- Laundry features: Electric Dryer Hookup,Gas Dryer Hookup,Washer Hookup
Bedroom
- Level: Second
- Dimensions: NA
Bedroom
- Level: Second
- Dimensions: NA
Bedroom
- Level: Second
- Dimensions: NA
Bedrooms & Bathrooms
- Bedrooms: 4
- Bathrooms: 4
- Full bathrooms: 3
- 1/2 bathrooms: 1
Breakfast
- Level: First
- Dimensions: NA
Dining Room
- Level: First
- Dimensions: NA
Family Room
- Level: First
- Dimensions: NA
Features
- Flooring: Carpet,Tile
Heating & Cooling
- Heating features: Natural Gas
- Cooling features: Electric
Interior Area
- Total structure area: 3,364
- Total interior livable area: 3,364 sqft
Primary Bedroom
- Level: First
- Dimensions: NA
Property
Details
- Parcel number: 7897380010030914
Features
- Stories: 2
- Has view: Yes
- View description: Lake,Water
- Has water view: Yes
- Water view: Lake,Water
Lot
- Lot size: 6,459 sqft
- Features: Subdivided,0 Up To 1/4 Acre
Parking
- Total spaces: 2
- Parking features: Attached
- Has garage: Yes
- Attached garage spaces: 2
- Covered spaces: 2