



1808 11th Avenue #B, Seattle, WA, 98122
2beds
3baths
1,600sqft
$849,000
$531price/sqft
$5,119/moest. monthly cost
$204,760/yrincome needed
About This Home
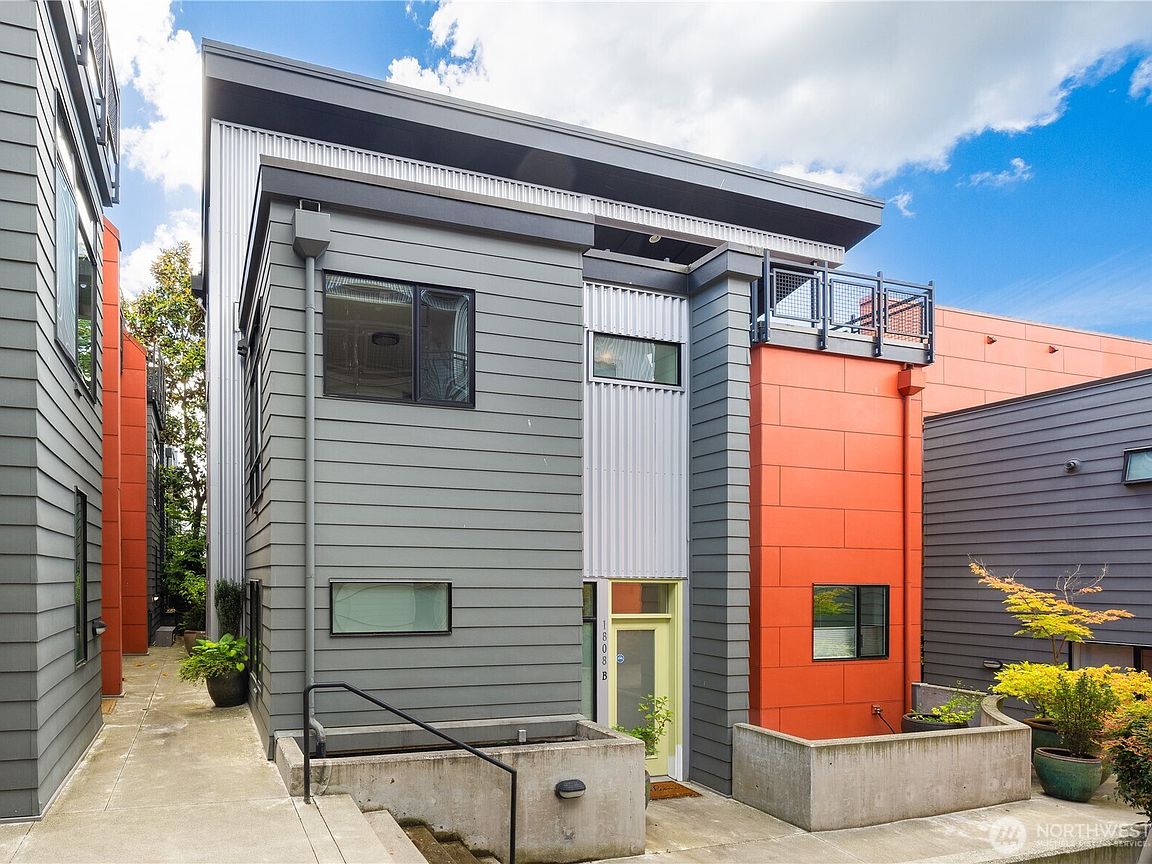
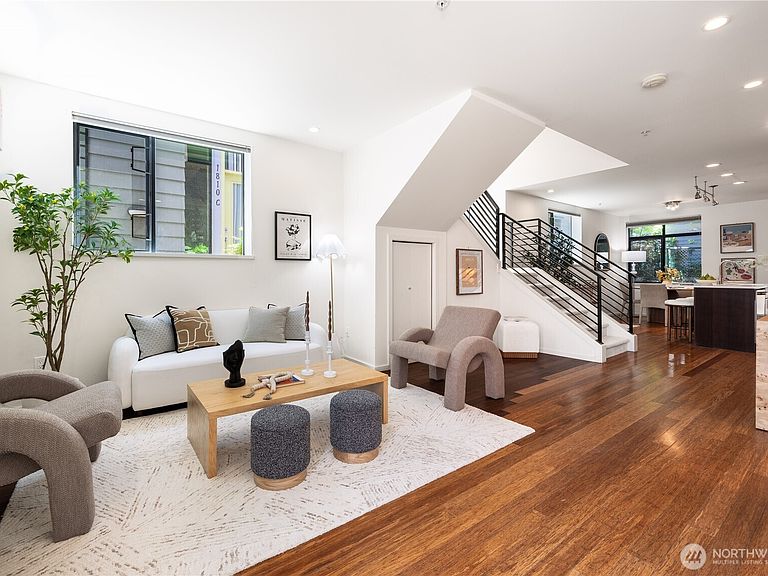
Welcome home to '25 on the Park', a gated community directly across from Cal Anderson Park. Incredible opportunity in this modern end unit townhome with two large master suites and large covered deck off family room with wet bar on the third floor. Many things to love & highlights include new carpet, bamboo floors, large windows, high ceilings & industrial finishes throughout. Chef’s kitchen features ss appliances, polished quartz counters, gas range & large island & eating bar. Gated entry provides security and privacy. Assigned underground garage parking. Walking distance to Pine/Pike dining and Broadway Light Rail!
Getting Around
99
 Walker's Paradise
84
 Excellent Transit
85
 Very Bikeable
Schools
3/10
5/10
8/10
Construction
Condition
- Property condition: Very Good
- Year built: 2007
Materials
- Foundation: Slab
- Roof: Flat
- Construction materials: Cement Planked,Metal/Vinyl,Wood Siding,Cement Plank
Type & Style
- Home type: Townhouse
- Architectural style: Modern,Townhouse
- Property subType: Townhouse,Single Family Residence
Interior
Appliances
- Appliances included: Dishwasher,Disposal,Dryer,Refrigerator,Stove(s)/Range(s),Washer,Dishwasher(s),Dryer(s),Garbage Disposal,Refrigerator(s),Washer(s),Water Heater: Tankless,Water Heater Location: Closet
Basement
- Basement: None
Bathroom Full
- Level: Second
Bathroom Full
- Level: Second
Bedroom
- Level: Second
Bedrooms & Bathrooms
- Bedrooms: 2
- Bathrooms: 3
- Full bathrooms: 2
- 1/2 bathrooms: 1
- Main level bathrooms: 1
Entry Hall
- Level: Main
Features
- Bath Off Primary,Ceiling Fan(s)
- Flooring: Bamboo/Cork,Hardwood,Carpet
Heating & Cooling
- Heating features: Radiant,Recirculation Pump,Electric,Natural Gas
- Cooling features: None
Interior Area
- Total structure area: 1,600
- Total interior livable area: 1,600 sqft
Kitchen With Eating Space
- Level: Main
Living Room
- Level: Main
Master Bedroom
- Level: Second
Other
- Level: Main
Property
Details
- Parcel number: 6003500740
- Zoning description: Jurisdiction: City
- Special condition: Standard
Features
- Levels: Multi/Split
- Entry location: Main
- Patio & porch: Bath Off Primary,Ceiling Fan(s),Water Heater
- Has view: Yes
- View description: City
- Residential vegetation: Brush
Lot
- Lot size: 1,176 sqft
- Features: Curbs,Paved,Sidewalk
Parking
- Total spaces: 1
- Parking features: Detached Garage
- Has garage: Yes
- Covered spaces: 1