


128 Blooming Flower Ct, Sandpoint, ID, 83864
2beds
2baths
1,050sqft
$749,000
$713price/sqft
$4,357/moest. monthly cost
$174,280/yrincome needed
About This Home
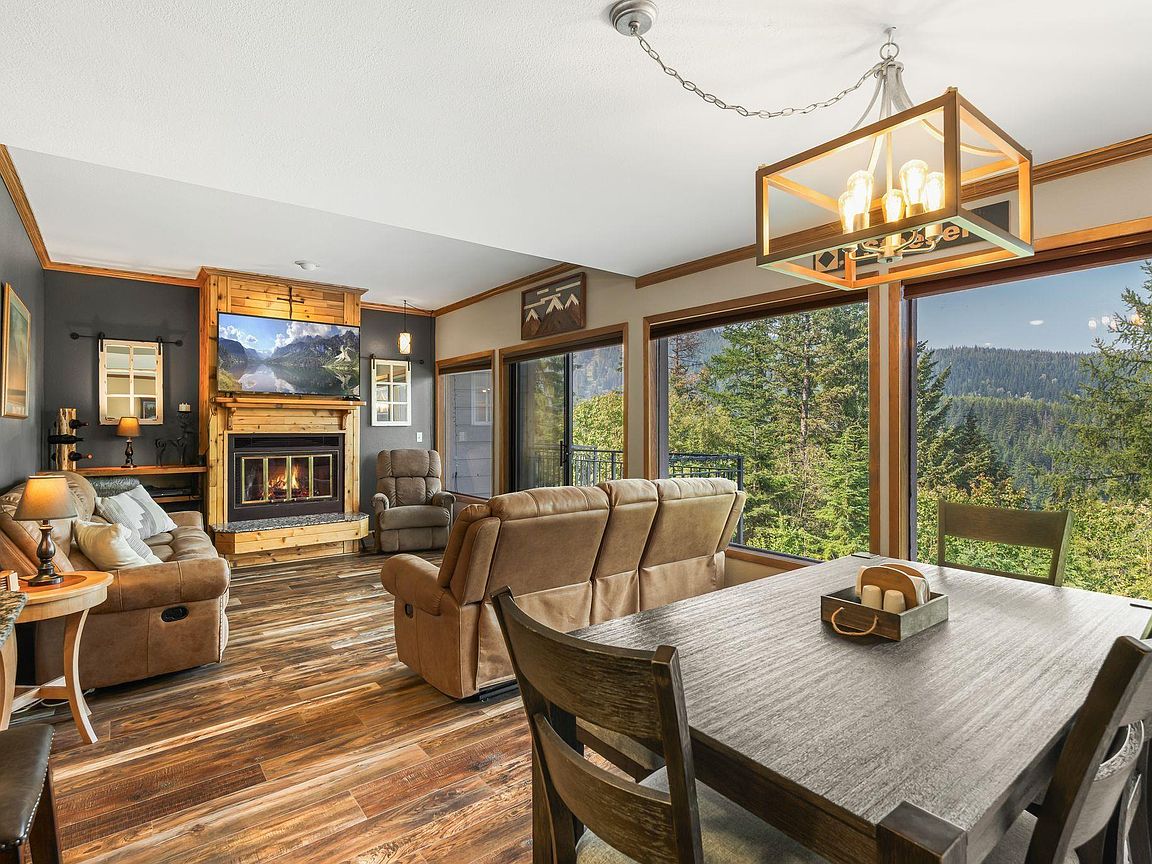
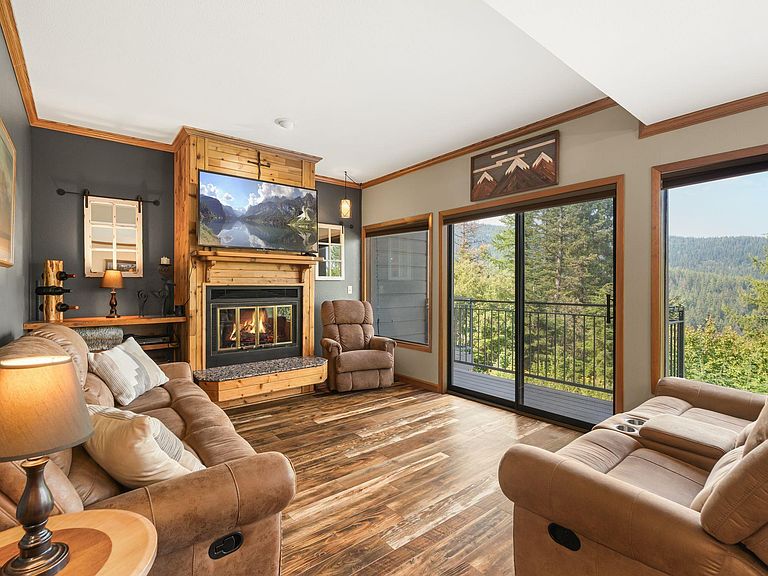
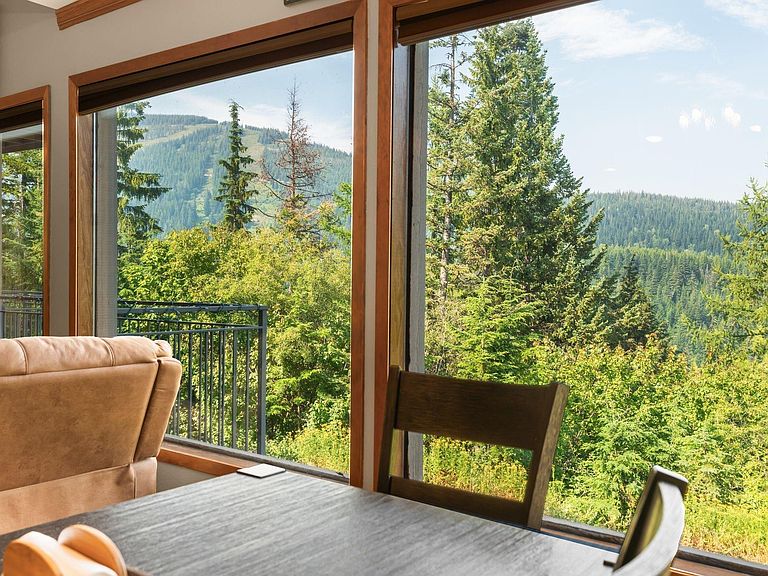
Sip your coffee while the Schweitzer Mt. Ski slopes wake up outside your window. Furnished 2 bed 2 bath Wildflower condo lives large: open floor plan, granite counters, primary en-suite, bunk room, heated garage, and gear room. Ski all day, then enjoy the community sauna & hot tub under the stars. And winter is only the beginning — there are 3 other seasons to enjoy; hike & bike out your door, beat the heat in cool alpine air picking huckleberries, and enjoy Schweitzer's favorite events Wine Fest, Fall Fest, and more. It’s a proven four-season destination to keep as your personal getaway, share as an income-producing rental, or both. This is life at Wildflower — the mountain lifestyle is ready when you are.
Getting Around
10
 Car-Dependent
0
 Very Limited Transit
21
 Somewhat Bikeable
Schools
6/10
7/10
5/10
Construction
Condition
- Property condition: Resale
- Year built: 1985
Materials
- Foundation: Concrete Perimeter
- Roof: Metal
- Construction materials: Frame,Wood Siding
Notable Dates
- Major remodel year: 2020
Type & Style
- Home type: Condo
- Property subType: Condominium
Interior
Appliances
- Appliances included: Cooktop,Dishwasher,Range/Oven
Bathroom1
- Level: Main
Bathroom2
- Level: Main
Bedroom2
- Level: Main
Bedrooms & Bathrooms
- Bedrooms: 2
- Bathrooms: 2
- Main level bathrooms: 2
- Main level bedrooms: 2
Dining Room
- Level: Main
Family Room
- Level: N/A
Features
- Sauna,High Speed Internet,Storage
- Window features: Double Pane Windows,Window Coverings
- Flooring: Laminate
- Finished area below ground: 0
- Finished area above ground: 1,050
Heating & Cooling
- Heating features: Natural Gas
- Cooling features: None
Interior Area
- Total structure area: 1,050
- Total interior livable area: 1,050 sqft
Kitchen
- Level: Main
Living Room
- Level: Main
Master Bedroom
- Level: Main
Property
Details
- Parcel number: RP0034C00C0020A
- Zoning: Alpine Village
- Zoning description: Recreation
Features
- Levels: One
- Stories: 1
- Patio & porch: Covered
- Spa features: Community
Lot
- Features: 10 to 15 Miles to City/Town
Parking
- Total spaces: 1
- Parking features: Attached,Heated Garage,Garage Door Opener,Concrete,Off Street
- Has garage: Yes
- Attached garage spaces: 1
- Covered spaces: 1
- Has uncovered spaces: Yes