

72 Highland Pointe Dr, Ellijay, GA, 30540
About This Home
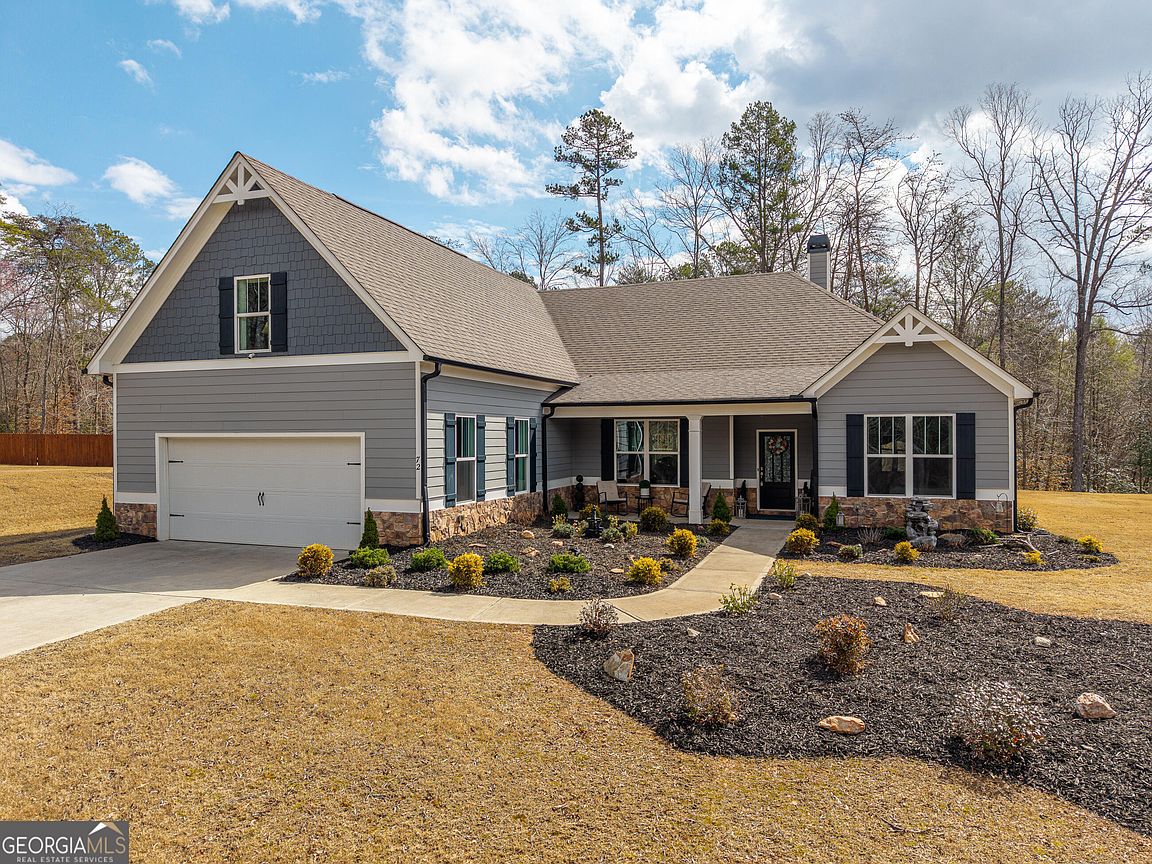
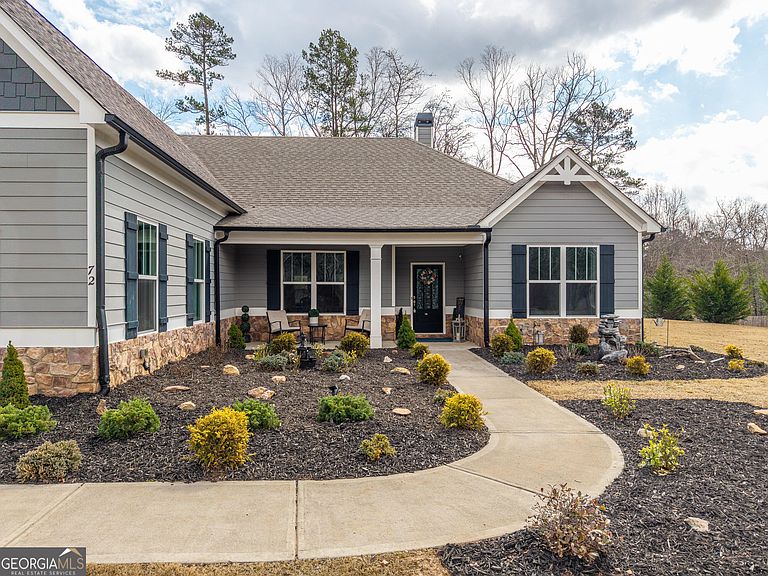
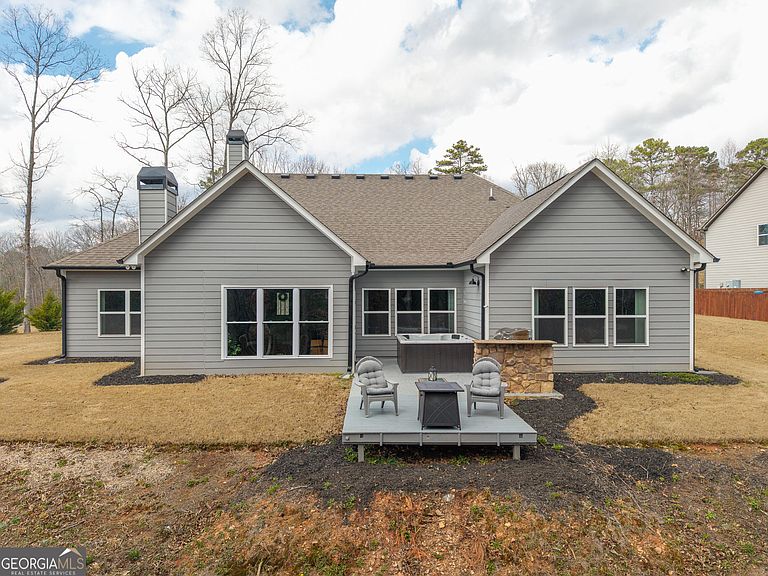
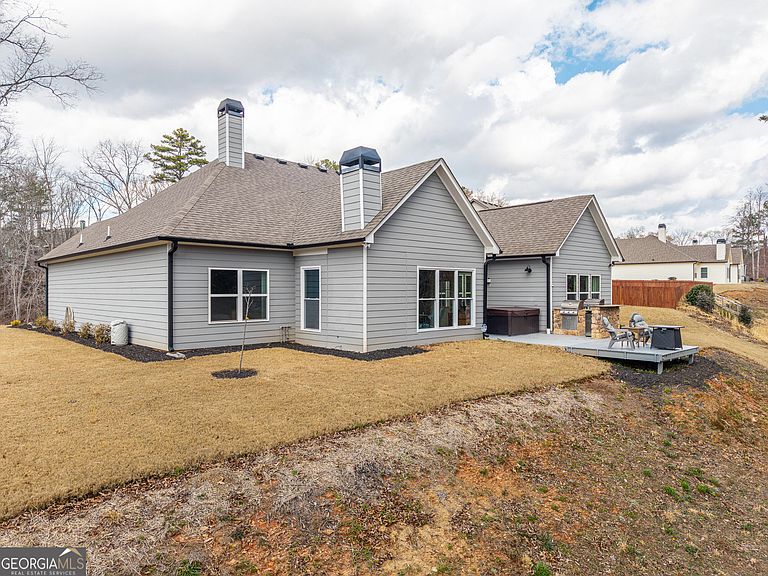
Nestled in the charming and secluded Highland Pointe Subdivision, this beautiful and spacious farm style home with over 3,300 square feet of living space is sure to please! This lovely home features an open concept first floor and has a gorgeous Living Room with a stunning gas/wood stone fireplace and coffered ceiling. The elegant Dining Room is surrounded by a custom-built wainscot system for your formal entertaining. The open Kitchen has upgraded cabinets, granite countertops, with a large island and counter bar, along with a magnificent 15' x 6' Pantry that's a room in itself! The Master Suite features a tray ceiling with a large window area to view the gorgeous, wooded back yard, and a massive 13' x 6' walk-in closet. The Master Bath has his and her vanities, a luxurious garden tub, and a fully tiled shower. Each of the Jack and Jill bedrooms has its own individual vanity rooms, along with a common bathroom. The 500 square foot second floor boasts a massive fourth bedroom, a fully tiled bathroom, and walk-in closet, making this room large enough for a bedroom, an office, a sitting room, a man cave or all of the above! The Laundry Room features plenty of storage with a utility sink. The Mudroom features a Carolina Style Entryway Hall Tree with plenty of storage. Enjoy the absolute stunning four seasonal views of the wooded backyard from the climate-controlled Sunroom, enjoying the wildlife while snuggling by the fireplace. This impressive Sunroom has lots of glass, along with a stunning gas/wood stone fireplace TV setup. Head outdoors to a 7' x 7' outdoor lighted hot tub with lounger, a custom Stone Barbeque Center complete with refrigerator and bar, to have that ultimate barbeque. While outside, relax and enjoy the beautiful, tranquil wooded back yard from your deck!
Getting Around
 Car-Dependent
 Very Limited Transit
 Not Bike Friendly
Schools
Construction
Condition
- Property condition: Resale
- Year built: 2021
Materials
- Roof: Other
- Construction materials: Concrete,Stone
Type & Style
- Home type: SingleFamily
- Architectural style: Other
- Property subType: Single Family Residence
Interior
Appliances
- Appliances included: Dishwasher,Electric Water Heater,Microwave,Other
- Laundry features: Mud Room
Basement
- Basement: None
Bedrooms & Bathrooms
- Bedrooms: 4
- Bathrooms: 4
- Full bathrooms: 3
- 1/2 bathrooms: 1
- Main level bathrooms: 2
- Main level bedrooms: 3
Features
- Beamed Ceilings,Double Vanity,High Ceilings,Master On Main Level,Other,Soaking Tub,Split Foyer,Tile Bath,Tray Ceiling(s),Walk-In Closet(s)
- Flooring: Other
- Number of fireplaces: 2
- Fireplace: Yes
- Attic: Pull Down Stairs
- Finished area below ground: 0
- Finished area above ground: 3,304
Heating & Cooling
- Heating features: Heat Pump
- Cooling features: Central Air
Interior Area
- Total structure area: 3,304
- Total interior livable area: 3,304 sqft
Property
Details
- Parcel number: 3082R 004
Features
- Levels: Two
- Stories: 2
- Exterior features: Gas Grill,Other,Water Feature
- Has view: Yes
- View description: Seasonal View
Lot
- Lot size: 0.75 Acres
- Features: Level,Sloped
Parking
- Total spaces: 6
- Parking features: Attached,Garage,Garage Door Opener
- Has garage: Yes
Climate Risk is Financial Risk
Every home has a financial story beyond the listing price. Below, you’ll see the climate risks that could affect this property — and in Bills & Affordability, how those risks may influence repairs, insurance, utilities, and long-term value.
Biggest Threats for This Home
- Cold Wave

- Inland Flooding

- Lightning

- Strong Wind

- Tornado

- Earthquake

- Hail

- Ice Storm

- Winter Weather

How This Home’s Risks Compare
FEMA Declared Disasters Across Georgia Counties
Understanding the Costs
Financial advisors generally recommend spending no more than 30% of your gross household income on housing costs. In practice, many households stretch to 35% or beyond — especially in high-cost markets.
Estimated Costs Today
| Monthly | Annual | |
|---|---|---|
| Mortgage | $3,539 | $42,468 |
| Home Insurance * | $293 | $3,516 |
| Property Taxes | $239 | $2,868 |
| Electricity | $321 | $3,852 |
| Total | $4,392 | $52,704 |
Income You'd Need if You Spent...
Georgia FAIR Plan Programs

How Costs Could Change Over Time
Climate risk is quickly impacting all of the major home ownership costs. Adjust the growth rates and percentage of income spent on housing below to see how your housing costs could change over the next 10 years — and what income you'd need to keep up.
Comparing Against the Market
Price Per Sq Ft
vs Other Active Listings
Avg $/sqft
vs Homes Sold Last Month
Median $/sqft
Current Market Trends
Median Price Per Square Foot
The median price per square foot of homes sold in this area each month. Compare this to this listing's price per square foot to gauge whether the home is priced in line with recent sales.
Historicals for This Listing
Zestimate History ($/sqft)
Price History
| Date | Event | Price |
|---|---|---|
| 2026-02-19 | Listed for sale | $699,900 |
| 2021-03-08 | Sold | $394,900 |
| 2021-02-02 | Pending sale | $394,900 |
| 2021-01-05 | Listed for sale | $394,900 |
 View on Zillow