



1504 Tanglewood Cir, Sebring, FL, 33872
About This Home
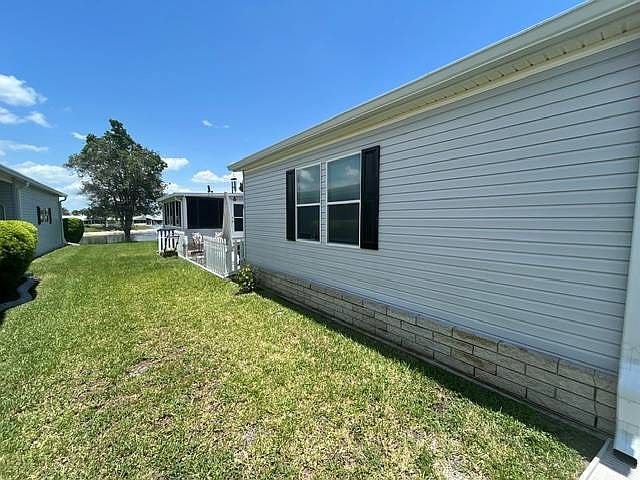
Wake up to stunning water views every day in this beautifully maintained 2-bedroom, 2-bathroom home situated on a desirable perimeter lot. Offering 1,440 square feet of living space, a double garage, and an open-concept floor plan, this home is designed for both comfortable living and effortless entertaining. The spacious kitchen features updated appliances and flows seamlessly into the living and dining areas, creating the perfect gathering space for family and friends. The large primary suite is a true retreat, complete with elegant double glass doors leading to the expansive 18' x 24' Florida Room, featuring tinted windows and its own mini-split air conditioning system for year-round enjoyment. This home is loaded with upgrades, including high ceilings, crown molding, a new roof (2023), new central AC (2023), new hot water heater, new hurricane-rated garage door, new gutters with oversized downspouts, new washer and dryer, and a new dishwasher. The freshly painted driveway adds to the home's outstanding curb appeal. Step outside and enjoy the private patio area overlooking the water, perfect for relaxing with your morning coffee or evening beverage. The double garage offers abundant storage, including convenient upper storage space. Being sold completely furnished, this move-in-ready waterfront home also includes a generator for added peace of mind. A golf cart is negotiable. If you've been dreaming of waterfront living in an active 55+ community, this exceptional home combines breathtaking views, quality upgrades, and outstanding value. Schedule your private showing today-homes like this don't stay available for long!
Getting Around
 Car-Dependent
 Very Limited Transit
 Bikeable
Schools
Construction
Materials
- Roof: Asphalt
- Construction materials: Vinyl Siding
Type & Style
- Home type: MobileManufactured
- Property subType: Manufactured Home
Interior
Appliances
- Appliances included: Dishwasher,Dryer,Refrigerator,Microwave,Oven,Washer
Basement
- Area: 0
Bedrooms & Bathrooms
- Bedrooms: 2
- Bathrooms: 2
- Full bathrooms: 2
Features
- Flooring: Carpet,Tile
- Finished area above ground: 0
Heating & Cooling
- Heating features: Has Heating (Unspecified Type)
- Cooling features: Central
Interior Area
- Total structure area: 0
- Total interior livable area: 1,440 sqft
Property
Details
- On leased land: Yes
- Lease amount: 1122
Features
- Patio & porch: Patio
- Has view: Yes
- View description: Pond
- Has water view: Yes
- Water view: Pond
- On waterfront: Yes
- Waterfront features: Pond