



3181 Henrys Fork Way, Rexburg, ID, 83440
About This Home
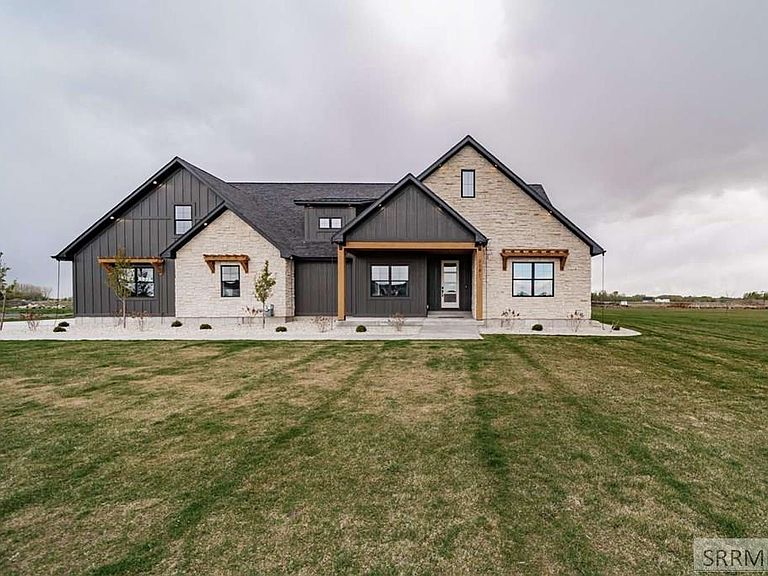
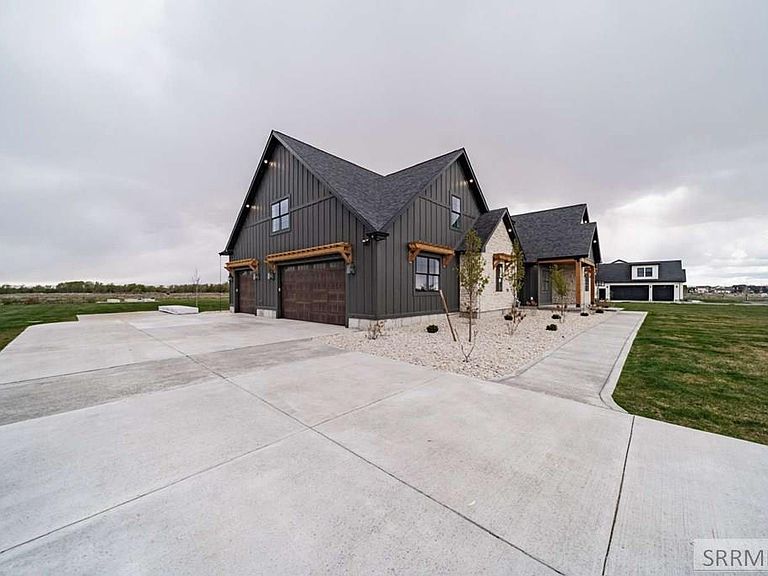
Home in The Preserve at Henry's Fork (Rexburg, ID) Just 1.5 years old, this home sits on a quiet one-acre lot and is nearly 3,500 sq. ft. -Outdoor Living: A massive 1,300 sq. ft. Trex deck spanning 64 feet across the back of the house with a 6-person sauna. -Garden & Orchard: A maturing orchard with peach, apple, pear and plum trees, raised cedar garden boxes, and dozens of raspberry and fruit bushes. The yard is fully landscaped with a sprinkler system and drip lines. -The Neighborhood: Living in The Preserve means you're right up against Henry's Fork River with private access. There's also a walking trail and a large pond in the neighborhood. -Interior Comforts: 72-inch fireplace in the main vaulted living room, wide open foyer, and french doors. -The Kitchen: A large island, custom 9 ft. cabinets, quartz countertops and an oversized multi-section pantry. The main butlers pantry is built with butcher block counter tops, and is attached to additional pantry space. -Cinema Experience: Dedicated theater room with three custom light settings, leather chairs and top of the line projector included. -Garage: Oversized 3-car garage built with an extra 6 feet on each side. One section is divided from the other two. A great setup if you want a dedicated shop space.
Getting Around
 Car-Dependent
 Very Limited Transit
 Somewhat Bikeable
Schools
Construction
Condition
- Year built: 2024
Materials
- Foundation: Concrete Perimeter
- Construction materials: Block,Primary Exterior Material: Lap Siding,Primary Exterior Material: Stone
Type & Style
- Home type: SingleFamily
- Architectural style: Other
- Property subType: Single Family Residence
Interior
Appliances
- Appliances included: Dishwasher,Dryer,Freezer,Disposal,Gas Range,Refrigerator,Washer,Gas Water Heater
- Laundry features: Main Level
Basement
- Area: 0
Basement
- Basement: Crawl Space
Bedrooms & Bathrooms
- Bedrooms: 4
- Bathrooms: 3
- Full bathrooms: 3
- Main level bathrooms: 2
- Main level bedrooms: 2
Dining Room
- Level: Main
Features
- Ceiling Fan(s),New Paint-Full,Sauna,Vaulted Ceiling(s),Walk-In Closet(s),Office,Theater Room
- Flooring: Other
- Number of fireplaces: 1
- Fireplace features: Gas
- Fireplace: Yes
- Finished area below ground: 0
- Finished area above ground: 3,495
Heating & Cooling
- Heating features: Electric
- Cooling features: Central Air
Interior Area
- Total structure area: 3,495
- Total interior livable area: 3,495 sqft
Kitchen
- Level: Main
Living Room
- Level: Main,Upper
Office
- Level: Main
Property
Details
- Parcel number: RP04PHF0000600
- Zoning description: Madison-Rexburg City Limits
Features
- Levels: One and One Half
- Stories: 1
- Patio & porch: Covered,Deck
- Exterior features: Lighting
- Fencing: None
- Has view: Yes
- View description: Water
- Has water view: Yes
- Water view: Water
Lot
- Lot size: 1 Acres
- Features: Rural,Borders Public Land,Low Traffic,Near Schools,Concrete Curbing,Established Lawn,Many Trees,Flower Beds,Garden,Sprinkler-Auto,Sprinkler System Full
Parking
- Total spaces: 3
- Parking features: 3 Stalls,Garage Door Opener,Concrete
- Has garage: Yes
- Attached garage spaces: 3
- Covered spaces: 3
- Has uncovered spaces: Yes