


5012 Roese Ave, South Bloomfield, OH, 43103
About This Home
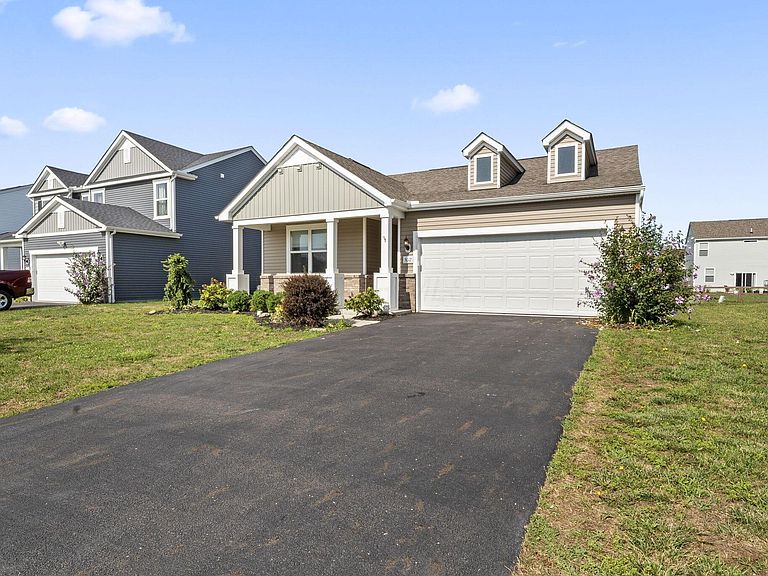
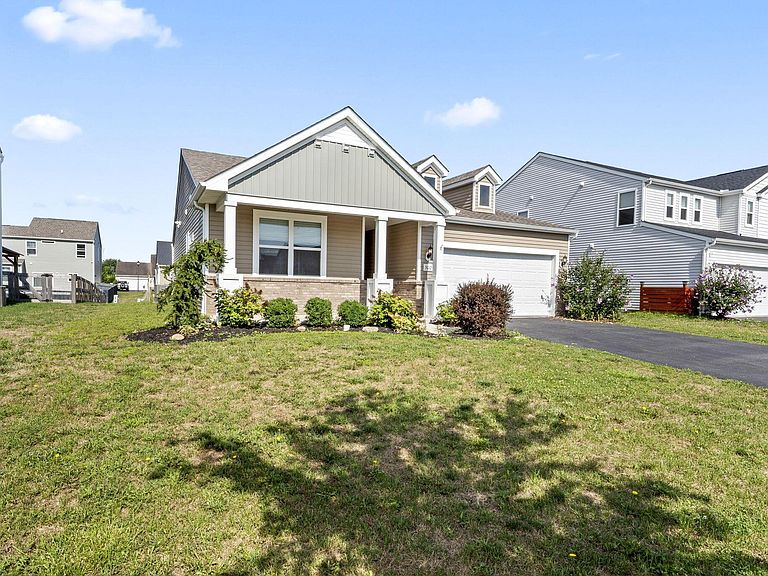
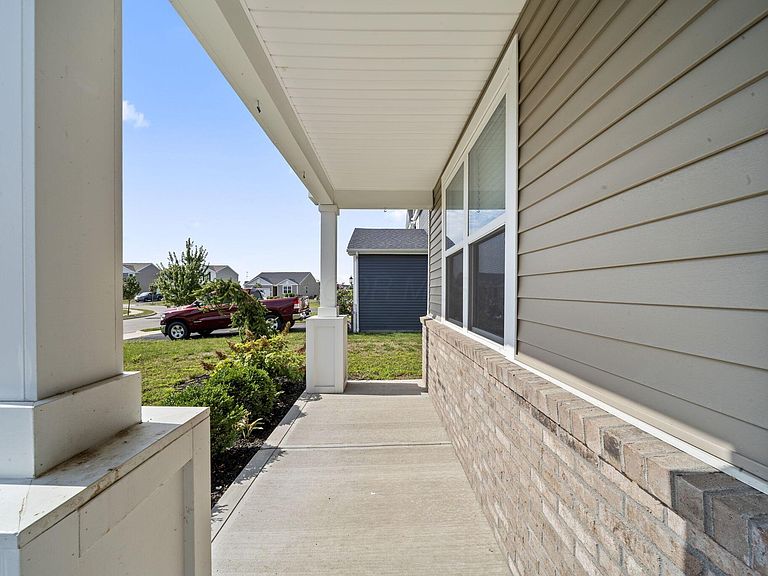
Welcome home to this beautifully maintained Craftsman-style ranch built in 2021, offering modern finishes, thoughtful upgrades, and true move-in-ready convenience. Designed with an open-concept floor plan, this home features 9-foot ceilings, luxury vinyl plank flooring throughout the main living areas, a cozy fireplace, and a 4-foot extension in both the living room and garage for added space and functionality. The spacious kitchen is perfect for everyday living and entertaining, complete with granite countertops, stainless steel appliances, reverse osmosis water filtration, and a bright eat-in dining area. The owner's suite offers a private retreat with a double vanity, walk-in closet featuring a custom built-in organization system, and an en-suite bath. Built-in closet systems have also been added to every bedroom, maximizing storage and organization throughout the home. Brand-new carpet has just been installed in all bedrooms, giving the home a fresh, updated feel. Step outside to enjoy the large patio and welcoming front porch, perfect for relaxing or entertaining. For added value, all kitchen appliances, plus the washer and dryer, will convey with the home. Located in a highly desirable community featuring a neighborhood pool and convenient access to shopping, dining, and major freeways, this home truly has it all!
Getting Around
 Car-Dependent
 Very Limited Transit
 Somewhat Bikeable
Schools
Construction
Condition
- Year built: 2021
Materials
- Foundation: Slab
Type & Style
- Home type: SingleFamily
- Architectural style: Craftsman,Ranch
- Property subType: Single Family Residence
Interior
Appliances
- Appliances included: Dishwasher,Electric Range,Gas Water Heater,Microwave,Refrigerator,Water Purifier
- Laundry features: Electric Dryer Hookup
Bedrooms & Bathrooms
- Bedrooms: 3
- Bathrooms: 2
- Full bathrooms: 2
- Main level bedrooms: 3
Features
- Window features: Insulated Windows
- Flooring: Laminate,Carpet,Vinyl
- Fireplace features: Gas Log
- Fireplace: Yes
- Common walls with other units/homes: No Common Walls
Heating & Cooling
- Heating features: Forced Air
- Cooling features: Central Air
Interior Area
- Total structure area: 1,591
- Total interior livable area: 1,591 sqft
Property
Details
- Parcel number: D1400040400600
- Special condition: Standard
Features
- Levels: One
- Patio & porch: Porch,Patio
Lot
- Lot size: 7,840 sqft
Parking
- Total spaces: 2
- Parking features: Garage Door Opener,Attached
- Has garage: Yes
- Attached garage spaces: 2
- Covered spaces: 2