



671 Mills River Way, Horse Shoe, NC, 28742
About This Home
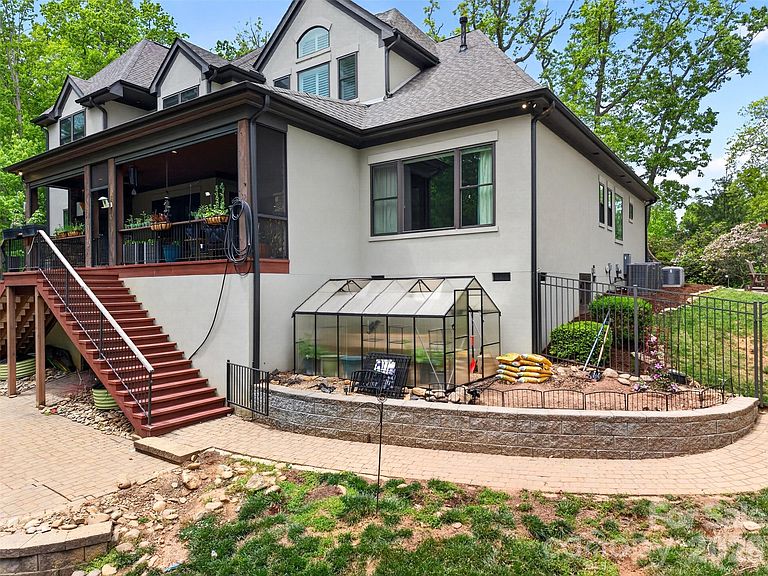
Private mountain estate in the gated Homestead at Mills River, offering over 4,500 square feet of refined living space and a rare opportunity to expand with additional adjoining acreage. Custom-built by AR Homes, this exceptional 1.5-story residence blends timeless craftsmanship, luxury finishes, and seamless indoor-outdoor living in one of Western North Carolina’s most sought-after communities. Designed for both everyday comfort and elevated entertaining, the open-concept main living area features expansive windows, a chef’s kitchen, and a retractable glass wall opening completely to the covered outdoor living space for a true year-round indoor-outdoor experience. The spacious primary suite provides a private retreat with a spa-inspired bath, while additional bedrooms and flexible living areas offer ideal space for guests, multi-generational living, or work-from-home functionality. Dual laundry rooms on both levels add convenience and flexibility. Thoughtful lifestyle features include a dedicated dog wash station, pet-friendly design elements, fenced yard, and a newly installed greenhouse. Built with long-term comfort and efficiency in mind, the home also includes whole-house water filtration with reverse osmosis, fully encapsulated crawlspace with dehumidification, dual tankless water heaters, and natural gas service. Situated on a private wooded homesite within a gated community featuring a riverfront clubhouse and natural surroundings, this property offers both seclusion and connection. A rare opportunity exists to acquire the adjoining 23 unrestricted acres outside the HOA — ideal for creating a private estate, family compound, equestrian property, or future investment opportunity.
Getting Around
 Car-Dependent
 Very Limited Transit
 Not Bike Friendly
Schools
Construction
Condition
- Year built: 2017
Materials
- Foundation: Crawl Space
- Construction materials: Stucco,Stone,Synthetic Stucco
Other
- Builder name: AR Homes
Type & Style
- Home type: SingleFamily
- Architectural style: Contemporary
- Property subType: Single Family Residence
Interior
Appliances
- Appliances included: Bar Fridge,Dishwasher,Exhaust Fan,Gas Cooktop,Microwave,Refrigerator,Tankless Water Heater,Wall Oven
- Laundry features: Mud Room,Laundry Room,Main Level,Upper Level
Basement
- Has basement: Yes
- Basement: Exterior Entry,Partially Finished
Bathroom Full
- Level: Main
Bathroom Full
- Level: Upper
Bathroom Full
- Level: Upper
Bathroom Full
- Level: Upper
Bathroom Half
- Level: Main
Bedroom S
- Features: En Suite Bathroom
- Level: Upper
Bedroom S
- Features: En Suite Bathroom
- Level: Upper
Bedroom S
- Features: En Suite Bathroom
- Level: Upper
Bedrooms & Bathrooms
- Bedrooms: 4
- Bathrooms: 5
- Full bathrooms: 4
- 1/2 bathrooms: 1
- Main level bedrooms: 1
Dining Area
- Level: Main
Features
- Soaking Tub,Kitchen Island,Open Floorplan,Pantry,Walk-In Closet(s),Walk-In Pantry
- Flooring: Carpet,Tile,Wood
- Fireplace features: Gas,Gas Log,Great Room,Living Room,Outside,Porch
- Finished area below ground: 0
- Finished area above ground: 4,568
Flex Space
- Level: Upper
Great Room
- Features: Coffered Ceiling(s)
- Level: Main
Heating & Cooling
- Heating features: Forced Air,Natural Gas
- Cooling features: Central Air
Interior Area
- Total structure area: 4,568
- Total interior livable area: 4,568 sqft
Kitchen
- Features: Kitchen Island
- Level: Main
Laundry
- Level: Main
Laundry
- Level: Upper
Media Room
- Level: Upper
Other
- Level: Main
Primary Bedroom
- Features: En Suite Bathroom,Garden Tub
- Level: Main
Property
Details
- Parcel number: 9611933771
- Zoning: R3
- Special condition: Standard
- Other equipment: Generator,Surround Sound
- Horse amenities: None
Features
- Levels: 1 Story/F.R.O.G.
- Patio & porch: Covered,Deck,Screened
- Exterior features: Fire Pit
- Fencing: Back Yard
- Has view: Yes
- View description: Mountain(s)
- Waterfront features: None
Lot
- Lot size: 1.33 Acres
- Features: Private,Wooded,Views
Parking
- Total spaces: 2
- Parking features: Driveway,Attached Garage,Garage Door Opener,Garage Faces Side,Garage on Main Level
- Has garage: Yes
- Attached garage spaces: 2
- Covered spaces: 2
- Has uncovered spaces: Yes
Climate Risk is Financial Risk
Every home has a financial story beyond the listing price. Below, you’ll see the climate risks that could affect this property — and in Bills & Affordability, how those risks may influence repairs, insurance, utilities, and long-term value.
Biggest Threats for This Home
- Cold Wave

- Hail

- Inland Flooding

- Ice Storm

- Lightning

- Strong Wind

- Drought

- Landslide

- Tornado

How This Home’s Risks Compare
FEMA Declared Disasters in Henderson County and North Carolina
Understanding the Costs
Financial advisors generally recommend spending no more than 30% of your gross household income on housing costs. In practice, many households stretch to 35% or beyond — especially in high-cost markets.
Estimated Costs Today
| Monthly | Annual | |
|---|---|---|
| Mortgage | $8,545 | $102,540 |
| Home Insurance * | $502 | $6,024 |
| Property Taxes | $728 | $8,736 |
| Electricity | $425 | $5,105 |
| Total | $10,200 | $122,400 |
Income You'd Need if You Spent...
North Carolina FAIR Plan Programs

How Costs Could Change Over Time
Climate risk is quickly impacting all of the major home ownership costs. Adjust the growth rates and percentage of income spent on housing below to see how your housing costs could change over the next 10 years — and what income you'd need to keep up.
Comparing Against the Market
Price Per Sq Ft
vs Other Active Listings
Avg $/sqft
vs Homes Sold Last Month
Median $/sqft
Current Market Trends
Median Price Per Square Foot
The median price per square foot of homes sold in this area each month. Compare this to this listing's price per square foot to gauge whether the home is priced in line with recent sales.
Historicals for This Listing
Zestimate History ($/sqft)
Price History
| Date | Event | Price |
|---|---|---|
| 2026-05-08 | Price change | $1,790,000 |
| 2026-05-03 | Listed for sale | $1,890,000 |
| 2016-08-05 | Sold | $120,000 |
| 2006-02-22 | Sold | $200,000 |
 View on Zillow