
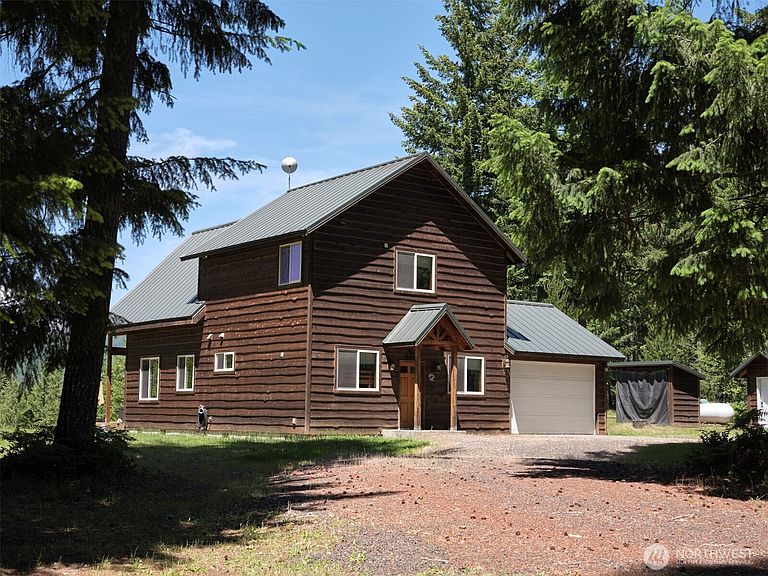
502 Loowit Lane, Cougar, WA, 98616
About This Home
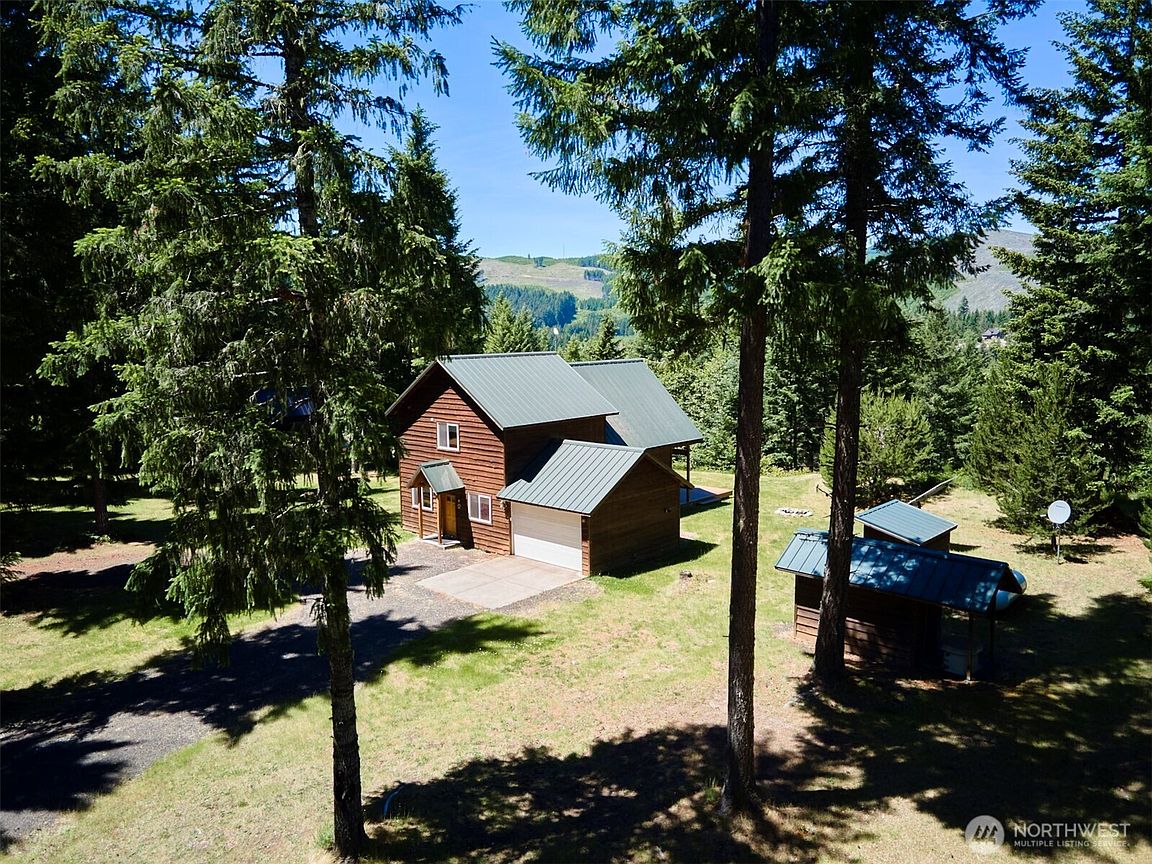
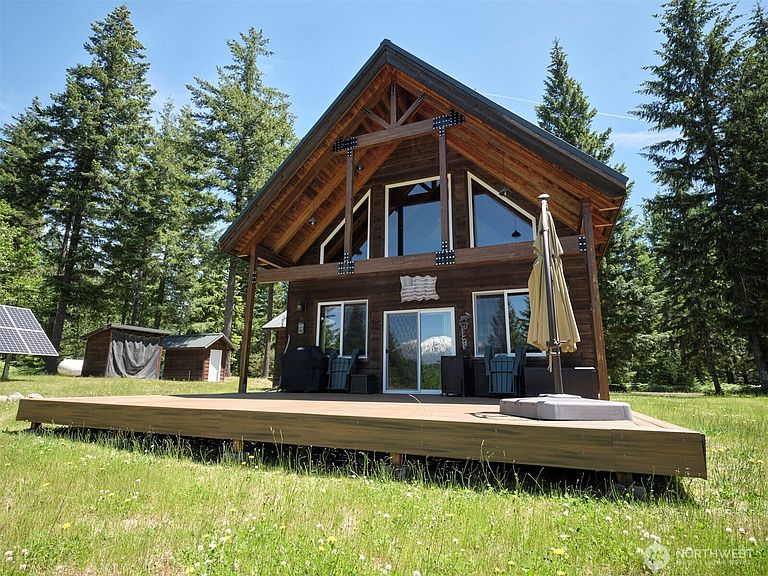
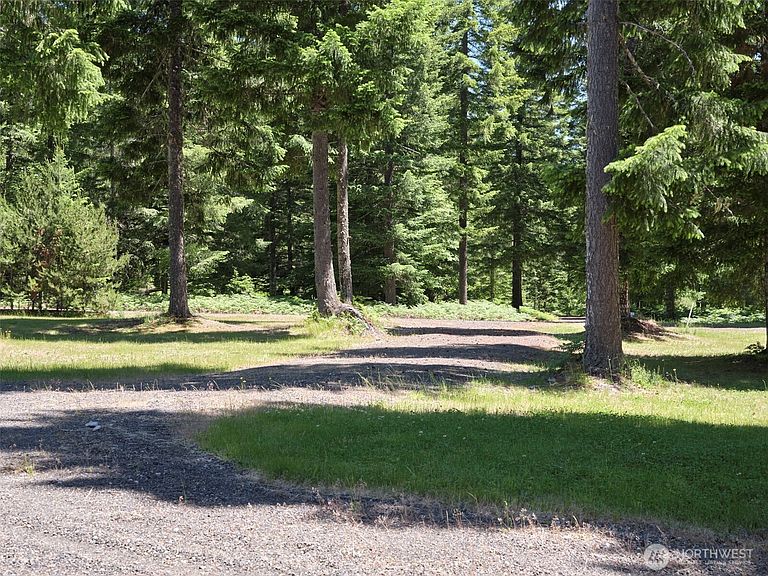
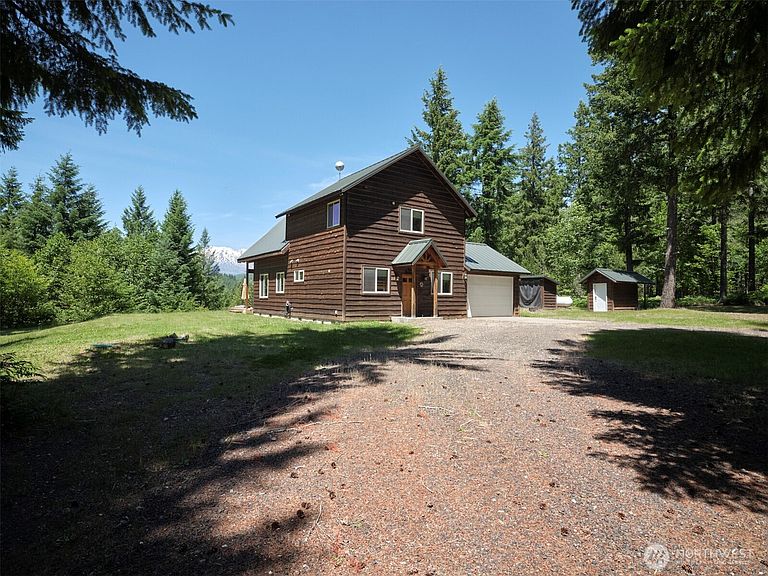
Fantastic off-grid cabin looking straight into Mt. St. Helens! The good life starts here! Beautiful cabin-style finishes blend in with the setting. Wood counters and cabinetry in kitchen that is fully equipped with all appliances. 25' pine paneled ceilings in the living room that opens to a large composite deck for summer enjoyment. 2 beds and bath on main level and huge primary suite w/bath on upper level. Bathrooms feature slate tile in showers and floors. Oversized garage-so room for your toys! Flat -useable acreage. Home uses both solar and propane for energy to fuel the cabin. Circular pull-through driveway. Adjacent lot also available! Check out the video! This is an ultra unique off grid location set in the foothills of the Cascades, just 2 hrs to PDX and 3.5 to Seattle. An abundance of recreation and good times await, make this your get-away!
Getting Around
 Car-Dependent
 Very Limited Transit
 Somewhat Bikeable
Schools
Construction
Condition
- Property condition: Very Good
- Year built: 2015
Materials
- Foundation: Poured Concrete
- Roof: Metal
- Construction materials: Wood Siding
Notable Dates
- Major remodel year: 2015
Type & Style
- Home type: SingleFamily
- Architectural style: Cabin,2 Story
- Property subType: Single Family Residence
Interior
Appliances
- Appliances included: Dishwasher,Dryer,Microwave,Refrigerator,Stove(s)/Range(s),Washer,Dishwasher(s),Dryer(s),Microwave(s),Refrigerator(s),Washer(s),Water Heater: Propane Tankless,Water Heater Location: Garage
Basement
- Basement: None
Bathroom Three Quarter
- Level: Second
Bedroom
- Level: Main
Bedroom
- Level: Main
Bedrooms & Bathrooms
- Bedrooms: 3
- Bathrooms: 2
- 3/4 bathrooms: 2
- Main level bathrooms: 1
- Main level bedrooms: 2
Dining Room
- Level: Main
Entry Hall
- Level: Main
Features
- Bath Off Primary,Ceiling Fan(s),Dining Room
- Window features: Dbl Pane/Storm Window
- Flooring: Laminate,Slate,Carpet
Heating & Cooling
- Heating features: Wall Furnace,Propane,Solar (Unspecified)
- Cooling features: None
Interior Area
- Total structure area: 1,500
- Total interior livable area: 1,500 sqft
Kitchen With Eating Space
- Level: Main
Living Room
- Level: Main
Master Bedroom
- Level: Second
Utility Room
- Level: Main
Property
Accessibility
- Accessibility features: Accessible Central Living Area,Accessible Kitchen
Details
- Parcel number: 07062400010200
- Zoning: MR5
- Zoning description: Jurisdiction: County
- Special condition: Standard
Features
- Levels: Two
- Stories: 2
- Entry location: Main
- Patio & porch: Bath Off Primary,Ceiling Fan(s),Dbl Pane/Storm Window,Dining Room,Vaulted Ceiling(s),Walk-In Closet(s),Water Heater
- Has view: Yes
- View description: Mountain(s),Territorial
- Topography of land: Level
- Residential vegetation: Wooded
Lot
- Lot size: 1.49 Acres
- Features: Dead End Street,Deck,High Speed Internet,Outbuildings,RV Parking
- Lot size dimensions: Irregular
Parking
- Total spaces: 11
- Parking features: Attached Garage,RV Parking
- Has garage: Yes
- Covered spaces: 1
- Uncovered spaces: 10