



2057 Silvercrest Dr. #12-B, Myrtle Beach, SC, 29579
About This Home
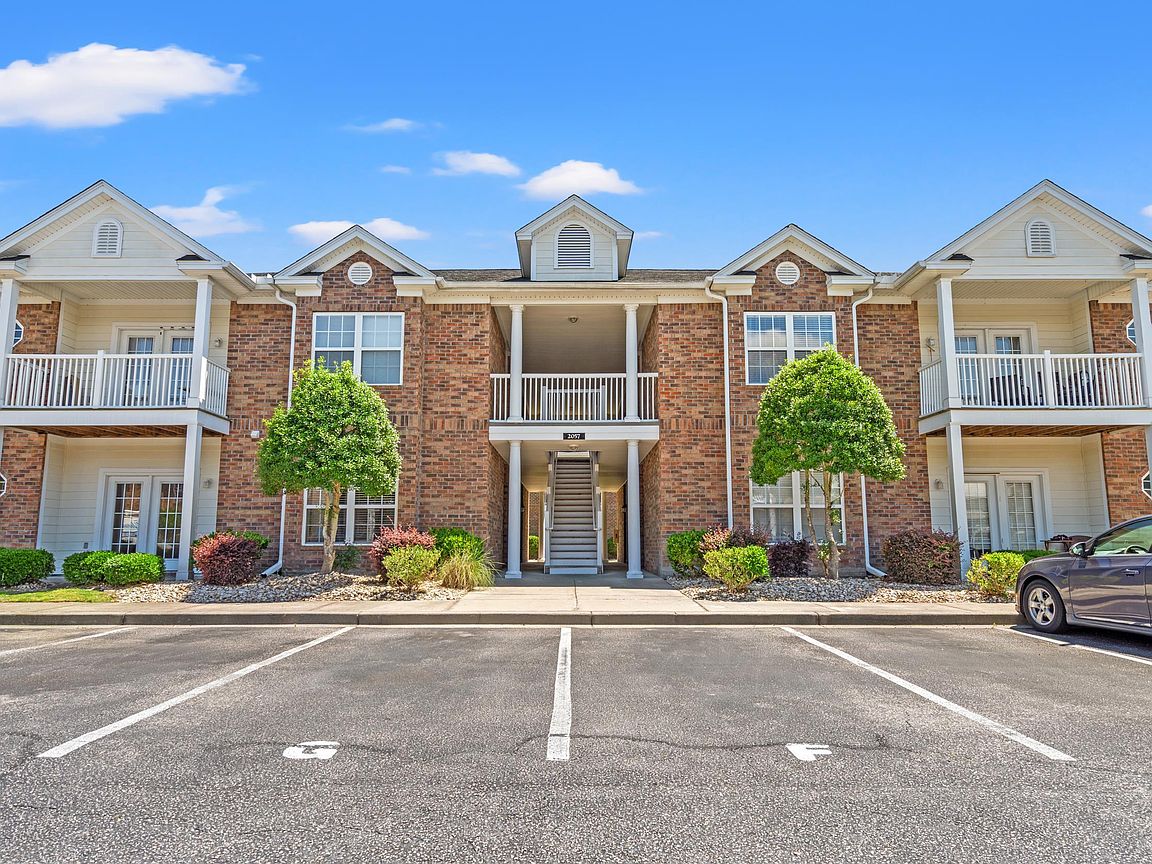
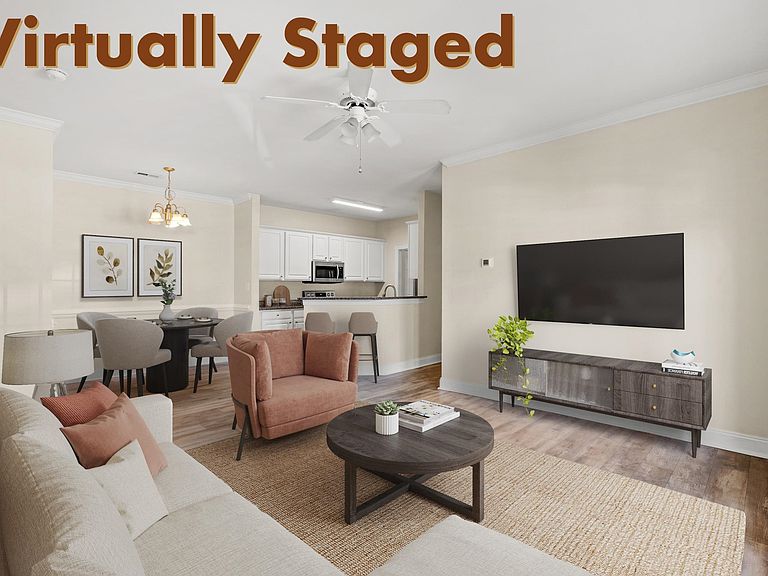
Welcome to easy first-floor living in the highly desirable Turnberry Park community of Carolina Forest! This beautifully maintained, freshly painted 2-bedroom, 2-bathroom end-unit condo offers approximately 1,100 square feet of bright, comfortable living space designed for both relaxation and convenience. The open-concept floor plan seamlessly connects the living and dining areas, creating an airy atmosphere filled with natural light. French doors lead to your private patio, the perfect spot to enjoy your morning coffee, unwind after a long day, or gather with friends and family. The kitchen has been updated to feature stainless steel appliances and granite countertops. Both spacious bedrooms feature walk-in closets and private bathrooms, offering comfort and privacy for residents and guests alike. The living room also includes a versatile bonus nook that can easily serve as a home office, reading corner, play area, craft space, or whatever suits your lifestyle. Additional peace of mind comes with a new HVAC system installed in 2024. Residents of Turnberry Park enjoy wonderful community amenities including a swimming pool, playground, and outdoor grilling area. The low HOA fee includes basic cable, trash service, pest control, and building insurance, adding exceptional value and convenience. Ideally located in the heart of Carolina Forest, you'll be just minutes from beautiful beaches, popular restaurants, shopping, golf, entertainment, and the airport. Whether you're looking for a primary residence, vacation getaway, or investment opportunity, this move-in-ready condo offers the perfect combination of comfort, location, and lifestyle. Schedule your showing today and discover all that Turnberry Park has to offer! Some photos in this listing have been virtually staged.
Getting Around
 Car-Dependent
 Very Limited Transit
 Somewhat Bikeable
Schools
Construction
Condition
- Property condition: Resale
- Year built: 2006
Materials
- Foundation: Slab
- Construction materials: Brick Veneer
Type & Style
- Home type: Condo
- Architectural style: Low Rise
- Property subType: Condominium
Interior
Appliances
- Appliances included: Dishwasher,Microwave,Range,Refrigerator
- Laundry features: Washer Hookup
Bedroom1
- Level: First
- Dimensions: 12'11x11'5
Bedrooms & Bathrooms
- Bedrooms: 2
- Bathrooms: 2
- Full bathrooms: 2
Dining Room
- Features: Kitchen/Dining Combo
- Dimensions: 6'9x9'7
Features
- Ceiling Fan(s),Main Level Primary,Split Bedrooms,Tub Shower,Walk-In Closet(s),Window Treatments,Breakfast Bar,Bedroom on Main Level,Breakfast Area,High Speed Internet,Stainless Steel Appliances,Solid Surface Counters
- Flooring: Luxury Vinyl,Luxury VinylPlank
- Common walls with other units/homes: End Unit
Heating & Cooling
- Heating features: Central,Electric
- Cooling features: Central Air
Interior Area
- Total structure area: 1,173
- Total interior livable area: 1,100 sqft
Kitchen
- Features: Breakfast Bar,Breakfast Area,Dishwasher,Stainless Steel Appliances,Solid Surface Counters
- Dimensions: 8'8x10'11
Living Room
- Features: Ceiling Fan(s)
- Dimensions: 17'9x18
Master Bathroom
- Features: Tub Shower
Master Bedroom
- Features: Ceiling Fan(s),Main Level Primary,Walk-In Closet(s)
- Level: First
- Dimensions: 11'5x12
Other
- Features: Bedroom on Main Level,Utility Room
Property
Details
- Parcel number: 39812040075
- Attached to another structure: Yes
- Zoning: MF
- Special condition: None
Features
- Levels: One
- Stories: 1
- Pool features: Community,Outdoor Pool
- Patio & porch: Front Porch,Patio
- Exterior features: Patio
Lot
- Features: Rectangular,Rectangular Lot
Parking
- Parking features: Assigned