


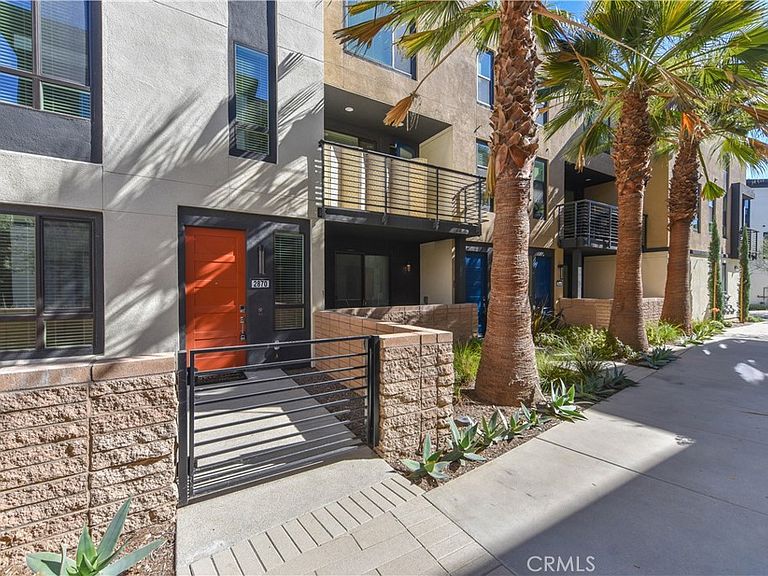

2870 N Glassell St, Orange, CA, 92865
About This Home
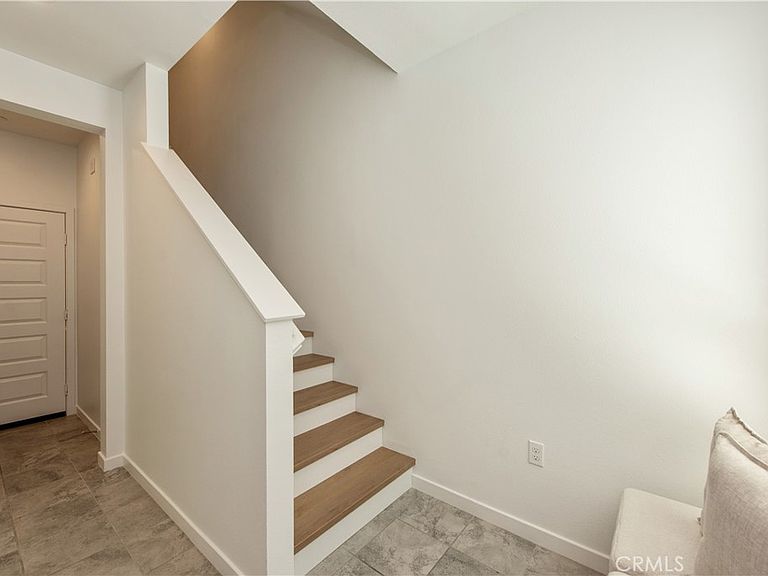
Welcome to this stunning modern condominium in the heart of the City of Orange. This beautifully designed home offers 4 bedrooms and 3.5 bathrooms situated on a premium lot, including a convenient first-floor bedroom and full bathroom making it ideal for guests, multi-generational living, or a home office. The open-concept floor plan features quartz countertops, stainless steel appliances, contemporary cabinetry and luxury flooring throughout. The spacious kitchen opens to a private balcony creating the perfect space to enjoy your morning coffee or unwind in the evening. The primary suite offers a spacious retreat with a large walk-in closet and an en-suite bathroom. Residents enjoy community amenities, including a dog park, beautifully designed green spaces and a BBQ area with a fire pit. Ideally located just minutes from Old Towne Orange, you'll enjoy charming historic architecture, boutique shopping, and a variety of popular restaurants and cafés. The home also offers convenient access to Angel Stadium, Honda Center, beautiful Orange County beaches and Chapman University with easy access to major freeways, this home offers the perfect combination of modern living, comfort, and an unbeatable location.
Getting Around
 Car-Dependent
 Some Transit
 Bikeable
Schools
Construction
Condition
- Property condition: Turnkey
- Year built: 2020
Materials
- Foundation: Slab
Type & Style
- Home type: Condo
- Architectural style: Modern
- Property subType: Condominium
Interior
Appliances
- Appliances included: Dishwasher,Disposal,Gas Oven,Gas Range,Gas Water Heater,Microwave
- Laundry features: Washer Hookup,Gas Dryer Hookup,Inside,Laundry Room,Upper Level
Bathroom
- Features: Bathroom Exhaust Fan,Bathtub,Dual Sinks,Full Bath on Main Level,Quartz Counters,Separate Shower
Bedroom
- Features: Bedroom on Main Level
Bedrooms & Bathrooms
- Bedrooms: 4
- Bathrooms: 4
- Full bathrooms: 3
- 1/2 bathrooms: 1
- Main level bathrooms: 1
- Main level bedrooms: 1
Features
- Breakfast Bar,Balcony,Open Floorplan,Pantry,Quartz Counters,Recessed Lighting,Bedroom on Main Level,Primary Suite,Walk-In Closet(s)
- Window features: Double Pane Windows
- Flooring: Laminate,Tile
- Fireplace features: None
- Common walls with other units/homes: 1 Common Wall
Heating & Cooling
- Heating features: Forced Air
- Cooling features: Central Air
Interior Area
- Total interior livable area: 2,030 sqft
Kitchen
- Features: Kitchen Island,Kitchen/Family Room Combo,Quartz Counters,Walk-In Pantry
Master Bedroom
- Features: Primary Suite
Other
- Features: Walk-In Closet(s)
Property
Details
- Parcel number: 93229337
- Attached to another structure: Yes
- Special condition: Standard
- Exclusions: Staging furniture
Features
- Levels: Three Or More
- Stories: 3
- Entry location: 1
- Pool features: None
- Spa features: None
- Has view: Yes
- View description: Neighborhood
Lot
- Lot size: 1.86 Acres
Parking
- Total spaces: 2
- Parking features: Direct Access,Garage,Off Street,Permit Required,One Space
- Has garage: Yes
- Attached garage spaces: 2
- Covered spaces: 2