



6225 Belvedere Loop, Las Cruces, NM, 88012
About This Home
No HOA. Experience exceptional craftsmanship and remarkable versatility in this custom Metro Verde residence.This expansive 3,804 heated sq ft property includes a 4BD/2BA main home, a full 564 sq ft 1BD/1BA guest house, and a total of 1,320sq ft climate-controlled 6-car garage capacity with pull-through access, epoxy floor, 18x8 insulated doors.Designed with quality and functionality in mind, the property features two gourmet kitchens with quartz countertops, custom backsplashes, extensive cabinetry, and upscale finishes throughout. The main residence offers spacious living and dining areas, while the guest house provides additional flexibility for a variety of living arrangements.Built with 2x6 construction, R-19 wall insulation, R-38 ceiling insulation, radon barriers, and a 400-amp electrical service, this home is thoughtfully engineered for comfort and efficiency.
Getting Around
 Car-Dependent
 Very Limited Transit
 Somewhat Bikeable
Schools
Construction
Condition
- New construction: Yes
- Year built: 2025
Materials
- Roof: Pitched,Shingle
- Construction materials: Frame,Stucco,R-19 Walls,R-38 Ceiling,Epoxy Floor,Insulated Heat & Cool Garages
Type & Style
- Home type: SingleFamily
- Architectural style: Contemporary
- Property subType: Single Family Residence,Residential
Interior
Appliances
- Laundry features: Mud Room,Large With Sink Built In Cabinet
Basement
- Basement: None
Bedrooms & Bathrooms
- Bedrooms: 5
- Bathrooms: 3
- Full bathrooms: 3
Dining Room
- Features: Bay Window,Buffet,Kitchen Combo,Tile,Chandelier,Blinds
Features
- Window features: Double Pane Windows,Low Emissivity Windowsmissivity Windows
- Flooring: Flooring Foundation: Slab
Heating & Cooling
- Heating features: Forced Air
- Cooling features: Central Air
Interior Area
- Total structure area: 2,540
- Total interior livable area: 2,540 sqft
Kitchen
- Features: Tile Floor,Electric Cooktop,Prep Sink,Convection Oven,Wood Cabinets,Self-Cleaning,Refrigerator,Pantry,Island,Granite Counters,Garbage Disposal,Electric Range,Custom Built Cabinets,Built-in Oven/Range,Built-in Dishwasher
Living Room
- Features: Ceiling Fan,Sliding Glass Doors,Tile
Property
Details
- Parcel number: 4009129213299
Features
- Levels: One
- Stories: 1
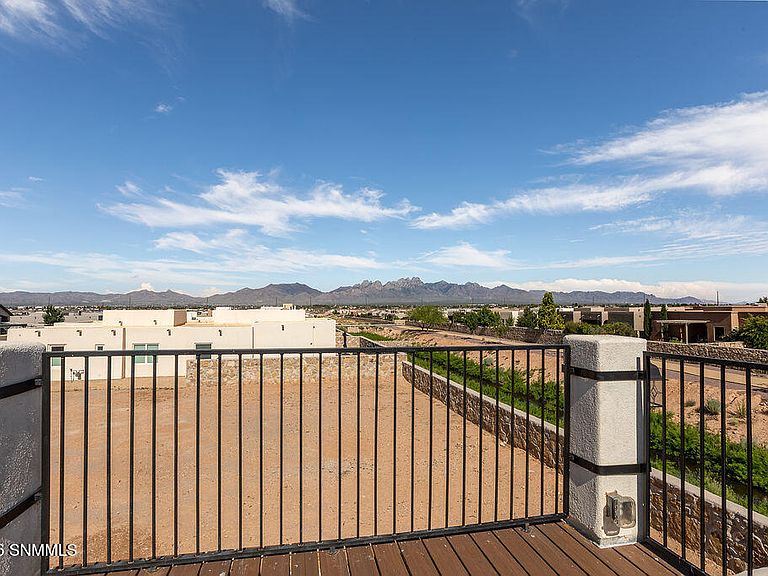
- Patio & porch: Covered,Open Breezeway,Deck,Rooftop Deck
- Exterior features: RV Access,A Full Guest Home Featuring Living,Dining,Kitchen,Laundry,Full Bathroom & Bedroom
- Fencing: Rock
- Has view: Yes
Lot
- Lot size: 9,583 sqft
- Features: Landscaping: Low Maintenance Decorative Rock,Amenities: Home Warranty,Amenities: View Mountains
- Lot size dimensions: 0 to .24 AC
Parking
- Total spaces: 7
- Parking features: Garage Door Opener
- Has garage: Yes
- Attached garage spaces: 7
- Covered spaces: 7