



48 Eddy St #48, West Newton, MA, 02465
2beds
2baths
905sqft
$620,000
$685price/sqft
$4,098/moest. monthly cost
$163,920/yrincome needed
About This Home
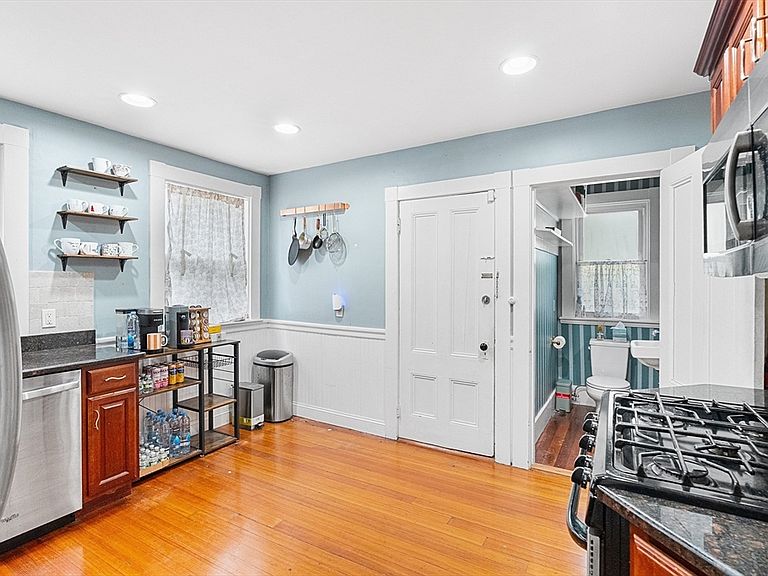
Charming 2BR/1.5BA condo on the West Newton/Newtonville line! Gleaming hardwood floors, abundant natural light, and old-world details throughout. Spacious living/dining area with built-in charm. Primary bedroom features en-suite full bath; second bedroom and updated kitchen with half bath complete the main level. In-unit laundry, direct access to expansive backyard, and convenient side parking. Located in the Washington Street Corridor with excellent commuter access. A rare blend of character, space, and location — don't miss it! $5000 credit towards future repairs of exterior siding.
Getting Around
74
 Very Walkable
0
 Very Limited Transit
43
 Somewhat Bikeable
Schools
8/10
9/10
10/10
Construction
Condition
- Year built: 1914
Materials
- Roof: Slate
- Construction materials: Frame
Type & Style
- Home type: Condo
- Property subType: Condominium
Interior
Appliances
- Appliances included: Range,Dishwasher,Disposal,Microwave,Refrigerator,Washer,Dryer,Instant Hot Water,Plumbed For Ice Maker
- Laundry features: In Unit,Electric Dryer Hookup,Washer Hookup
Basement
- Has basement: Yes
Bathroom1
- Features: Bathroom - Full, Lighting - Overhead
- Level: First
- Area: 65
Bathroom2
- Features: Bathroom - Half, Flooring - Hardwood, Lighting - Overhead
- Level: First
- Area: 20.215277777
Bedroom2
- Features: Closet, Flooring - Hardwood, Lighting - Overhead, Crown Molding
- Level: First
- Area: 134.166666666
Bedrooms & Bathrooms
- Bedrooms: 2
- Bathrooms: 2
- Full bathrooms: 1
- 1/2 bathrooms: 1
Dining Room
- Features: Closet/Cabinets - Custom Built, Flooring - Hardwood, Chair Rail, Wainscoting, Lighting - Pendant, Crown Molding
- Level: First
- Area: 197.5
Features
- Door features: Insulated Doors
- Window features: Insulated Windows,Screens
- Flooring: Tile,Hardwood
- Finished area above ground: 905
Heating & Cooling
- Heating features: Hot Water
- Cooling features: Window Unit(s)
Interior Area
- Total structure area: 905
- Total interior livable area: 905 sqft
Kitchen
- Features: Bathroom - Half, Flooring - Hardwood, Pantry, Chair Rail, Exterior Access, Recessed Lighting, Stainless Steel Appliances, Wainscoting, Gas Stove
- Level: First
- Area: 143.555555555
Living Room
- Features: Ceiling Fan(s), Flooring - Hardwood, Lighting - Overhead, Crown Molding
- Level: First
- Area: 165.277777777
Master Bathroom
- Features: Yes
Master Bedroom
- Features: Bathroom - Full, Ceiling Fan(s), Closet, Flooring - Hardwood, Lighting - Overhead, Crown Molding
- Level: First
- Area: 139.75
Property
Details
- Parcel number: M:0021 B:0037 L:0018A
- Zoning: MR1
Features
- Patio & porch: Porch
- Exterior features: Porch,Garden,Screens,Rain Gutters
Lot
- Lot size: 0.26 Acres
Parking
- Total spaces: 2
- Parking features: Off Street
- Uncovered spaces: 2