
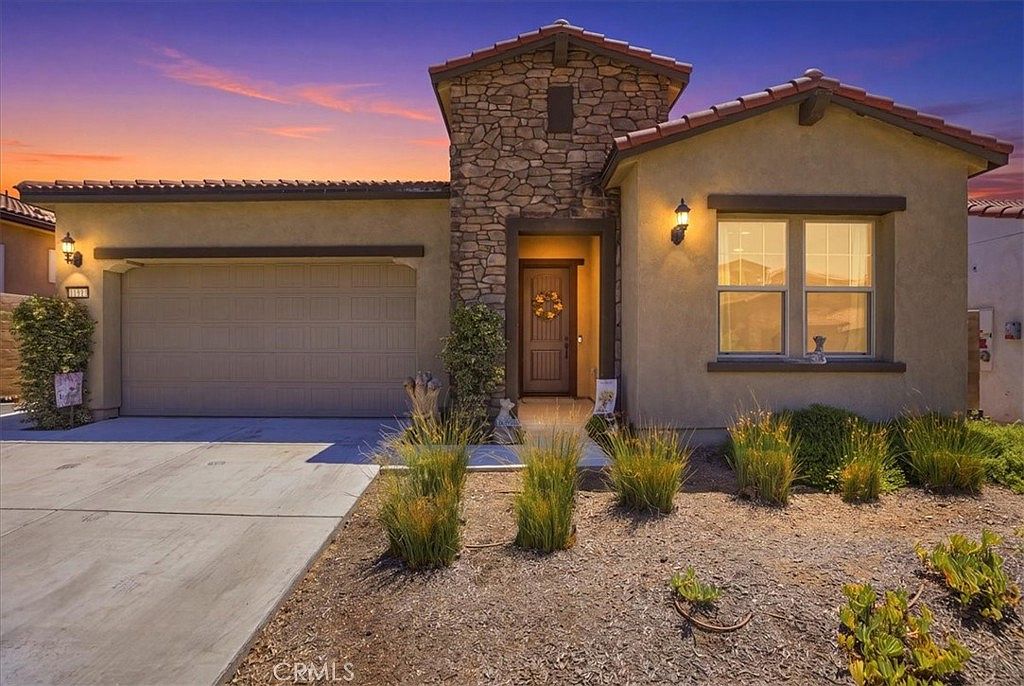

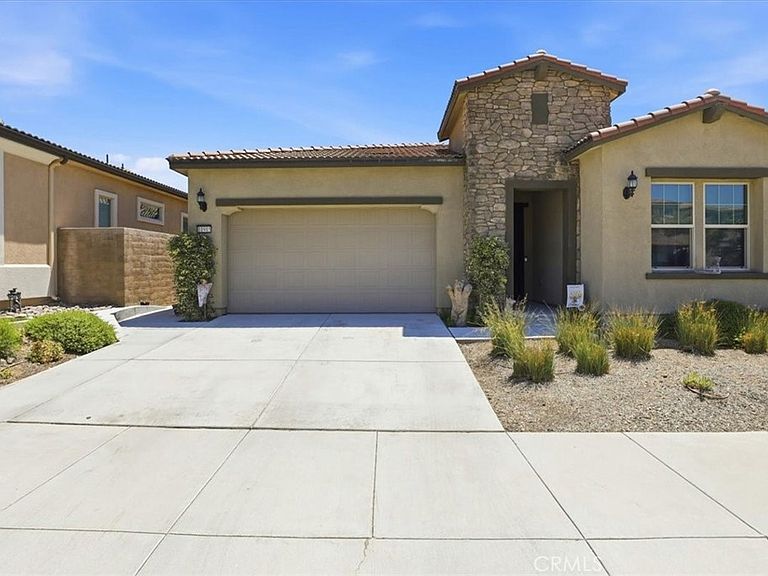
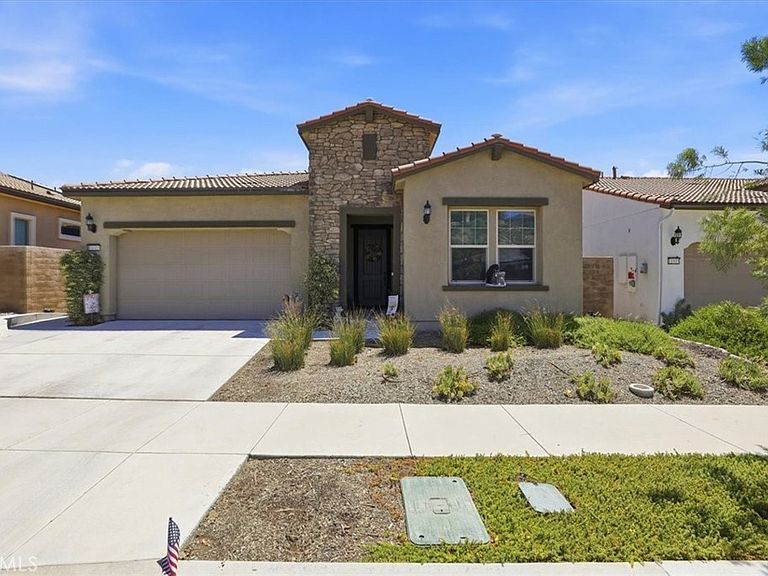

11915 Sagecrest Ct, Corona, CA, 92883
About This Home
COME ON SNOWBIRDS, BATHE IN THE GLORY OF TEMESCAL CANYON, BASQUE IN THE SUNSHINE OF SOUTHERN CALIFORNIA, IN THE LUXURY OF ALL THAT TERRAMOR HAS TO OFFER. THE BEAUTY, SERENITY, THE VIEWS OF THIS 55 AND OVER COMMUNITY. THE ASSOCIATION HAS SO, SO MUCH TO OFFER STARTING WITH A GAURD AND GATED ENTRY TO TERRAMOR.THE HOME ITSELF IS EXQUISITLY APPOINTED, WITH SEVERAL UPGRAEDS, SUCH AS FULLY LANDSCAPED BACKYARD WITH GRASS AREA, SHRUBS, PLANTINGS AND PATIO. PLANTATION SHUTTERS GRACE ALL WINDOWS. THIS IS BETTER THAN ANY MODEL HOME ON THE MARKET. TURNKEY WOULD BE AN UNDERSTATEMENT; OPEN FLOOR PLAN AND THE 10FT CEILINGS LEND TO THE LIGHT AND SPACIOUSNESS THAT IS OFFERED BY THIS THING OF BEAUTY. TERRAMOR COMMUNITY OFFERS TWO CLUB HOUSES, MULTIPLE POOLS, PICKLEBALL COURTS, TENNIS COURTS, WALKING TRAILS, DOG PARKS, COMMUNITY GARDEN, CRAFT ROOM, RECREATIONAL SPACE, SEVERAL OUTDOOR KITCHENS, FULL BAR AND A FULL ENTERTAINMENT CALENDAR. IF YOU ARE SEEKING A MAGNIFICENT, MAJESTIC PLACE TO RETIRE THEN THIS SURELY IS THE ONE!!
Getting Around
 Car-Dependent
 No Nearby Transit
 Somewhat Bikeable
Schools
Construction
Condition
- Year built: 2022
Type & Style
- Home type: SingleFamily
- Architectural style: Bungalow,Contemporary
- Property subType: Single Family Residence
Interior
Appliances
- Appliances included: Built-In Range,Dishwasher,Disposal,Microwave,Solar Hot Water,Water To Refrigerator,Water Heater
- Laundry features: Laundry Room
Bathroom
- Features: Bathroom Exhaust Fan,Bathtub,Closet,Dual Sinks,Quartz Counters,Separate Shower,Tub Shower,Upgraded,Walk-In Shower
Bedroom
- Features: Bedroom on Main Level
Bedrooms & Bathrooms
- Bedrooms: 2
- Bathrooms: 2
- Full bathrooms: 2
- Main level bathrooms: 2
- Main level bedrooms: 2
Features
- Block Walls,Ceiling Fan(s),Cathedral Ceiling(s),Eat-in Kitchen,All Bedrooms Down,Bedroom on Main Level,Dressing Area,Entrance Foyer,Main Level Primary,Primary Suite,Utility Room,Walk-In Closet(s)
- Flooring: Carpet,Tile
- Fireplace features: None
- Common walls with other units/homes: No Common Walls
Heating & Cooling
- Heating features: Central,Solar
- Cooling features: Central Air
Interior Area
- Total interior livable area: 1,746 sqft
Kitchen
- Features: Quartz Counters
Master Bedroom
- Features: Primary Suite
Master Bedroom
- Features: Main Level Primary
Other
- Features: Dressing Area
Property
Details
- Parcel number: 283470007
- Special condition: Standard
- Exclusions: VALANCES ABOVE WINDOWS ARE RESERVED,POTED PLANTS,AND ALL CUPBOARDS IN THEGARAGE.
Features
- Levels: One
- Stories: 1
- Entry location: 1
- Pool features: Community,Association
- Patio & porch: Concrete,Front Porch
- Has spa: Yes
- Spa features: Association,Community
- Has view: Yes
- View description: Hills,Mountain(s),Peek-A-Boo
Lot
- Lot size: 4,513 sqft
- Features: Cul-De-Sac,Front Yard,Lot Over 40000 Sqft,Landscaped,Level,Sprinkler System
Parking
- Total spaces: 2
- Parking features: Garage
- Has garage: Yes
- Attached garage spaces: 2
- Covered spaces: 2