


3616 Turfside Cir Unit B, Huron, OH, 44839
About This Home
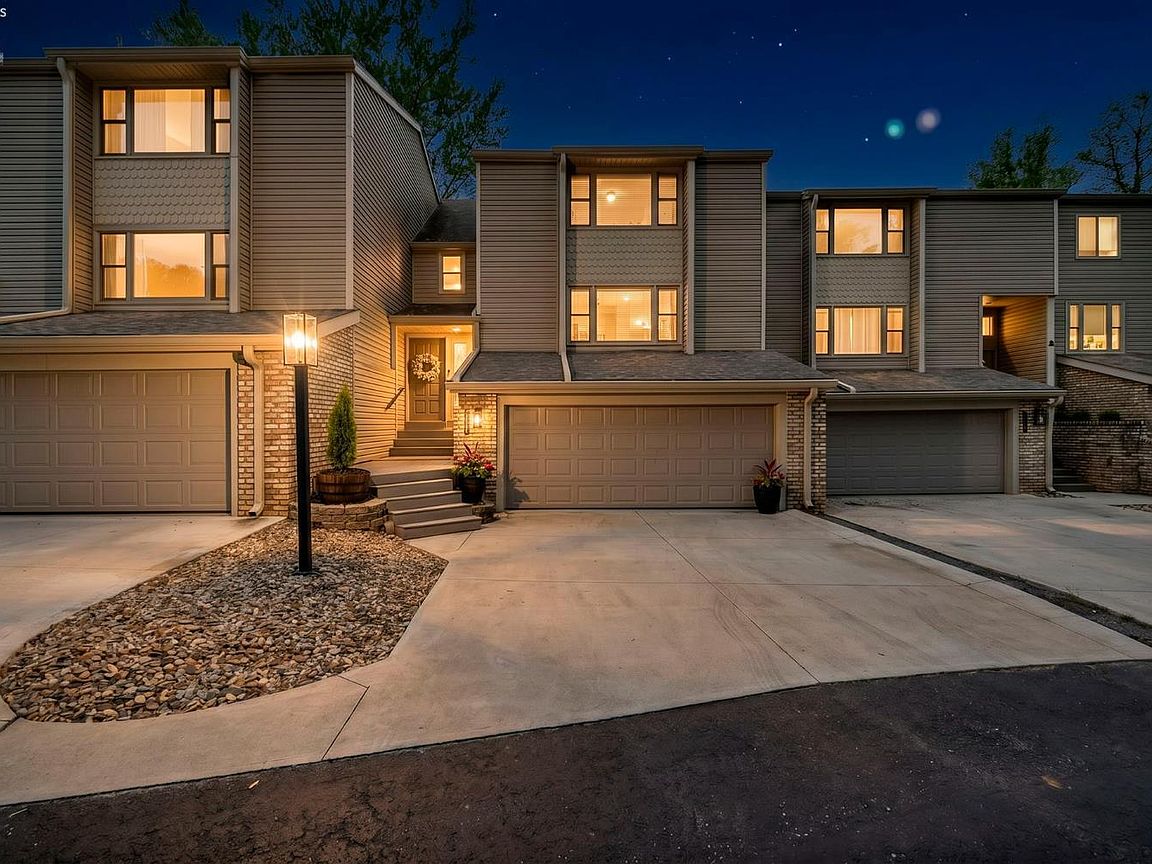
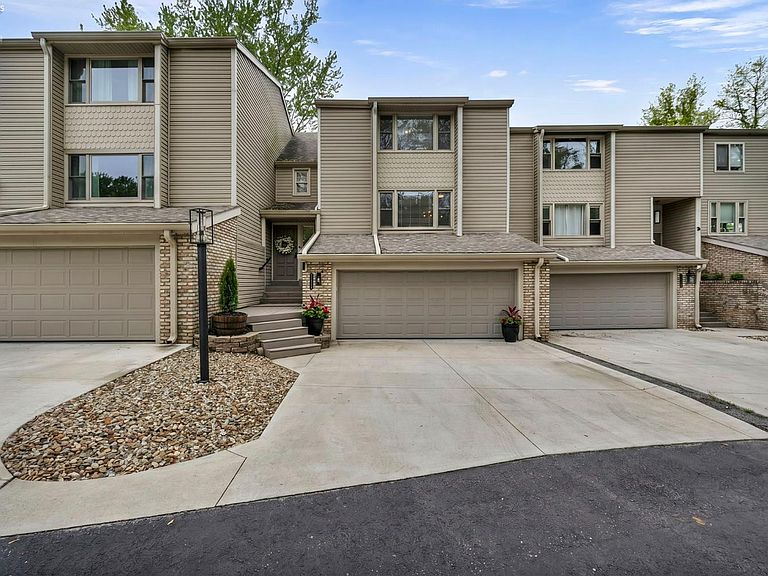
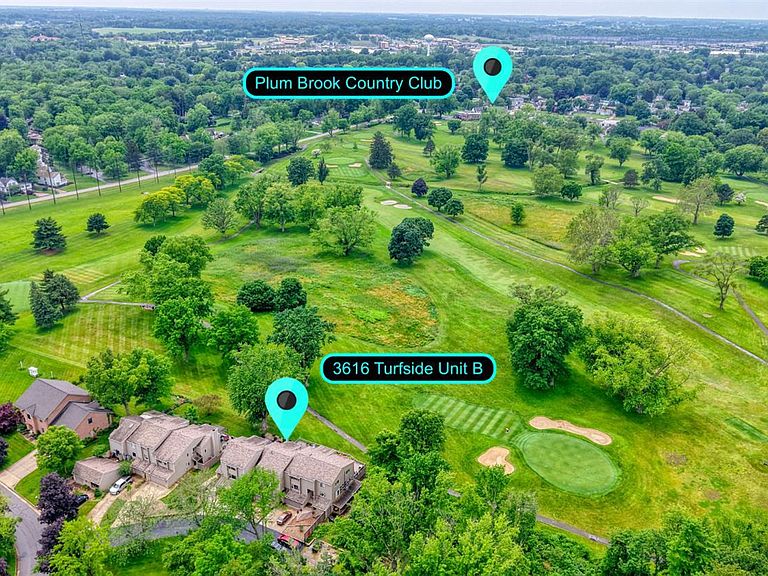
Magnificent Views! As You Walk In From The Oversized Garage You Enter A Finished Lower Level With A Half Bath, 3rd Bedroom/used As A Den Now And Lots Of Storage. The Main Floor Has A Large Living Room That Overlooks The Greens Of Plumbrook Golf Course - Which Is Even More Beautiful During The Snowy Winter Months - It Feels Like You Have Private, Sprawling, Snow Covered Acreage. The Eat-in-kitchen Boasts Granite Counters, A Large Walk In Pantry And Ample Space For A Large Table And Mini Bar. Both Bedrooms Have Ensuites With Their Own Private Baths. The Owner's Suite Is Extra Large With A Custom Master Closet That Has Been Renovated - Made Larger (seller Even Put In Bunk Beds For Guests)- And The Views From This Bedroom Are Breathtaking. This Room Even Has A Bump Out That Overlooks The Course - Perfect For A Desk/home Office Or Would Be An Awesome Sitting Area/reading Nook W/peaceful Views. Hoa $250 Mo., Some Fresh Paint, Immaculate Condition - Live Hassle Free In This Stylish, Lifestyle Condo. Join Plumbrook To Golf Or Enjoy The Pool As Social Memberships Are Available. Cart Over For Dinner And A Drink, And Live Music. This Feels Like You Are Living In A Resort.roof New In 2018
Getting Around
 Car-Dependent
 Very Limited Transit
 Somewhat Bikeable
Schools
Construction
Condition
- Year built: 1980
Materials
- Foundation: Basement
- Roof: Asphalt
- Construction materials: Vinyl Siding
Type & Style
- Home type: Condo
- Property subType: Condominium
Interior
Appliances
- Appliances included: Dishwasher,Dryer,Disposal,Microwave,Range,Refrigerator,Washer
- Laundry features: Laundry Room
Basement
- Has basement: Yes
- Basement: Walk-Out Access
Bathroom
- Level: Second
Bathroom1
- Level: Second
Bathroom3
- Level: Lower
Bathroom4
- Level: Main
Bedroom2
- Level: Third
- Area: 294
Bedroom3
- Area: 300
Bedroom4
- Area: 0
Bedroom5
- Area: 0
Bedrooms & Bathrooms
- Bedrooms: 3
- Bathrooms: 4
- Full bathrooms: 2
- 1/2 bathrooms: 2
Dining Room
- Features: Formal
- Level: Second
- Area: 204
Family Room
- Area: 0
Heating & Cooling
- Heating features: Electric,Baseboard,Forced Air,Supplemental Baseboard In Bathrooms For Extra Heat
- Cooling features: Central Air
Interior Area
- Total structure area: 2,275
- Total interior livable area: 2,275 sqft
Kitchen
- Level: Main
- Area: 150
Living Room
- Level: Second
- Area: 425
Master Bedroom
- Level: Third
- Area: 432
Property
Details
- Parcel number: 3900839000
Features
- Levels: 3 Stories
- Stories: 3
Parking
- Total spaces: 2
- Parking features: Attached,Garage Door Opener,Paved
- Has garage: Yes
- Attached garage spaces: 2
- Covered spaces: 2
- Has uncovered spaces: Yes